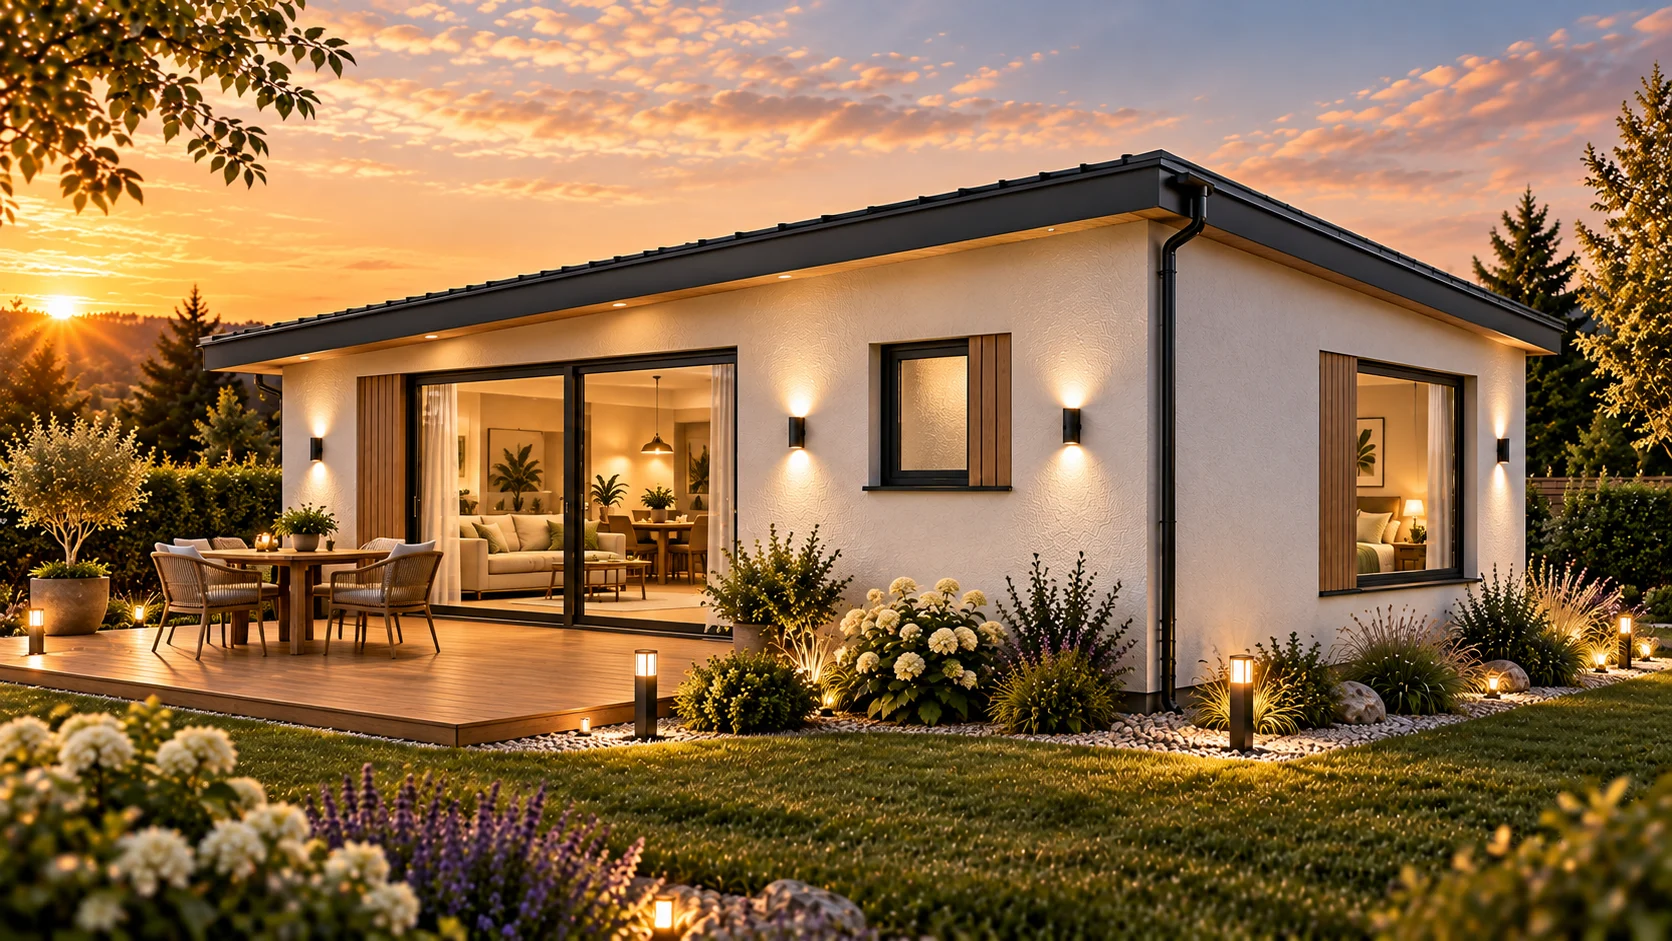
 More room for life
GRIZZONI M family house
59.75 m²2 rooms
Delivery: Do 3 mesiacov od podpisu zmluvy
Details and scope of supply →
The Griezmann House
A place where you live well.
Discover a house that will be yours.
GRIZZONI RANGE
Homes and wall panels in one place.
More room for life59.75 m²2 rooms
Delivery: Do 3 mesiacov od podpisu zmluvy
Details and scope of supply →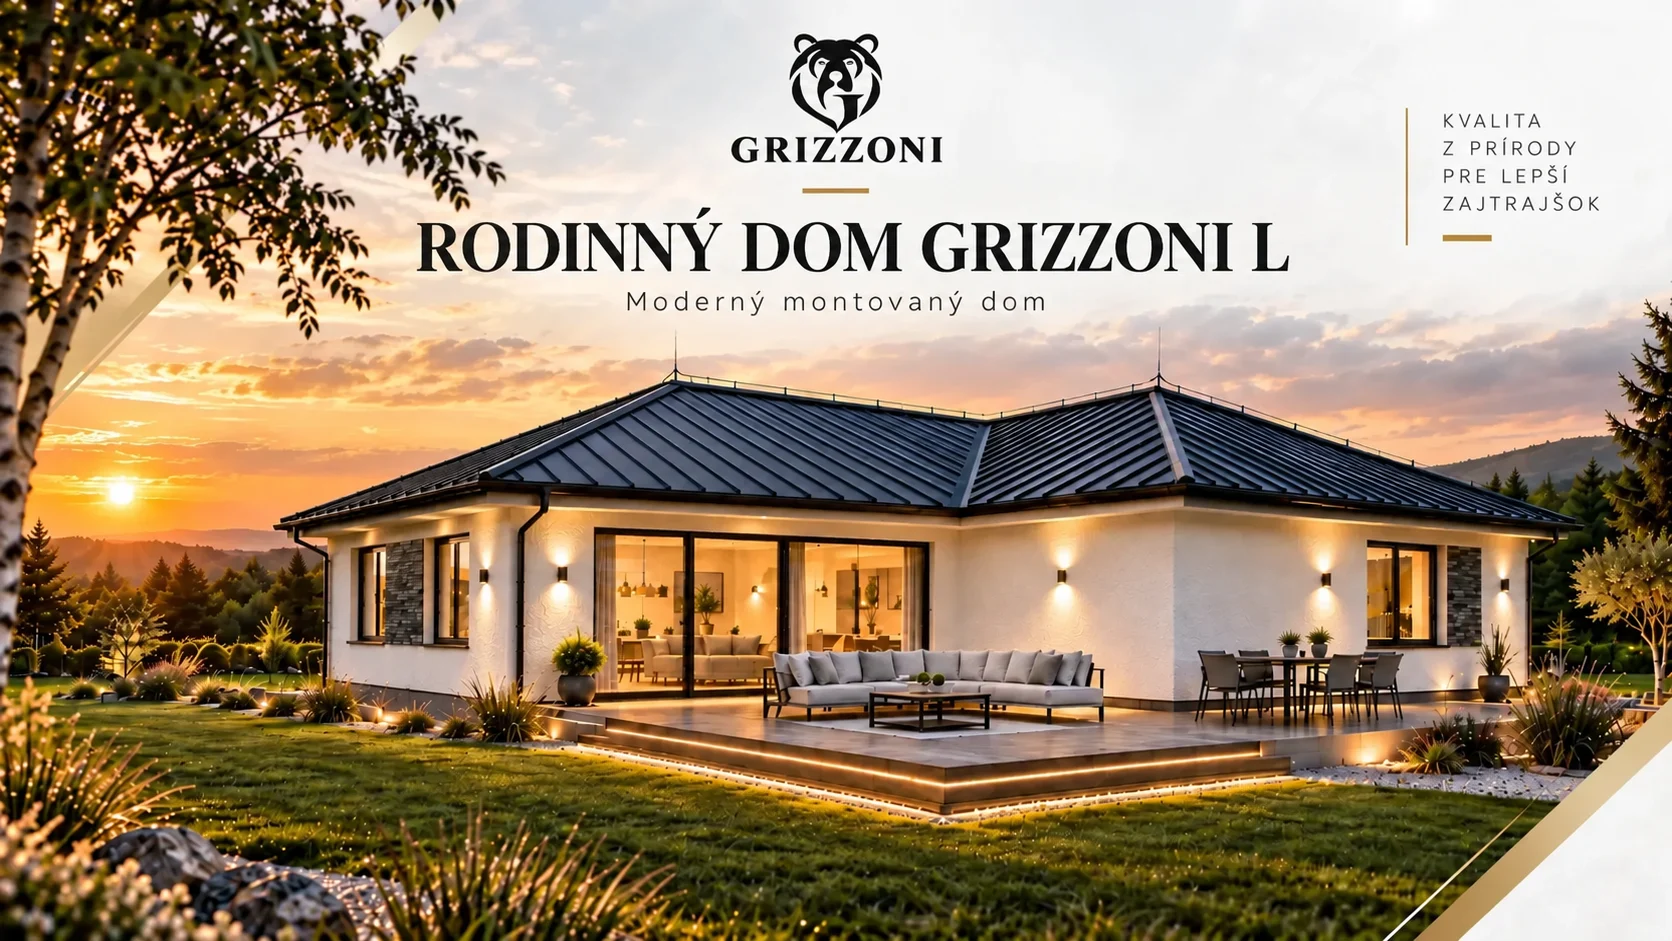 31 m² terrace
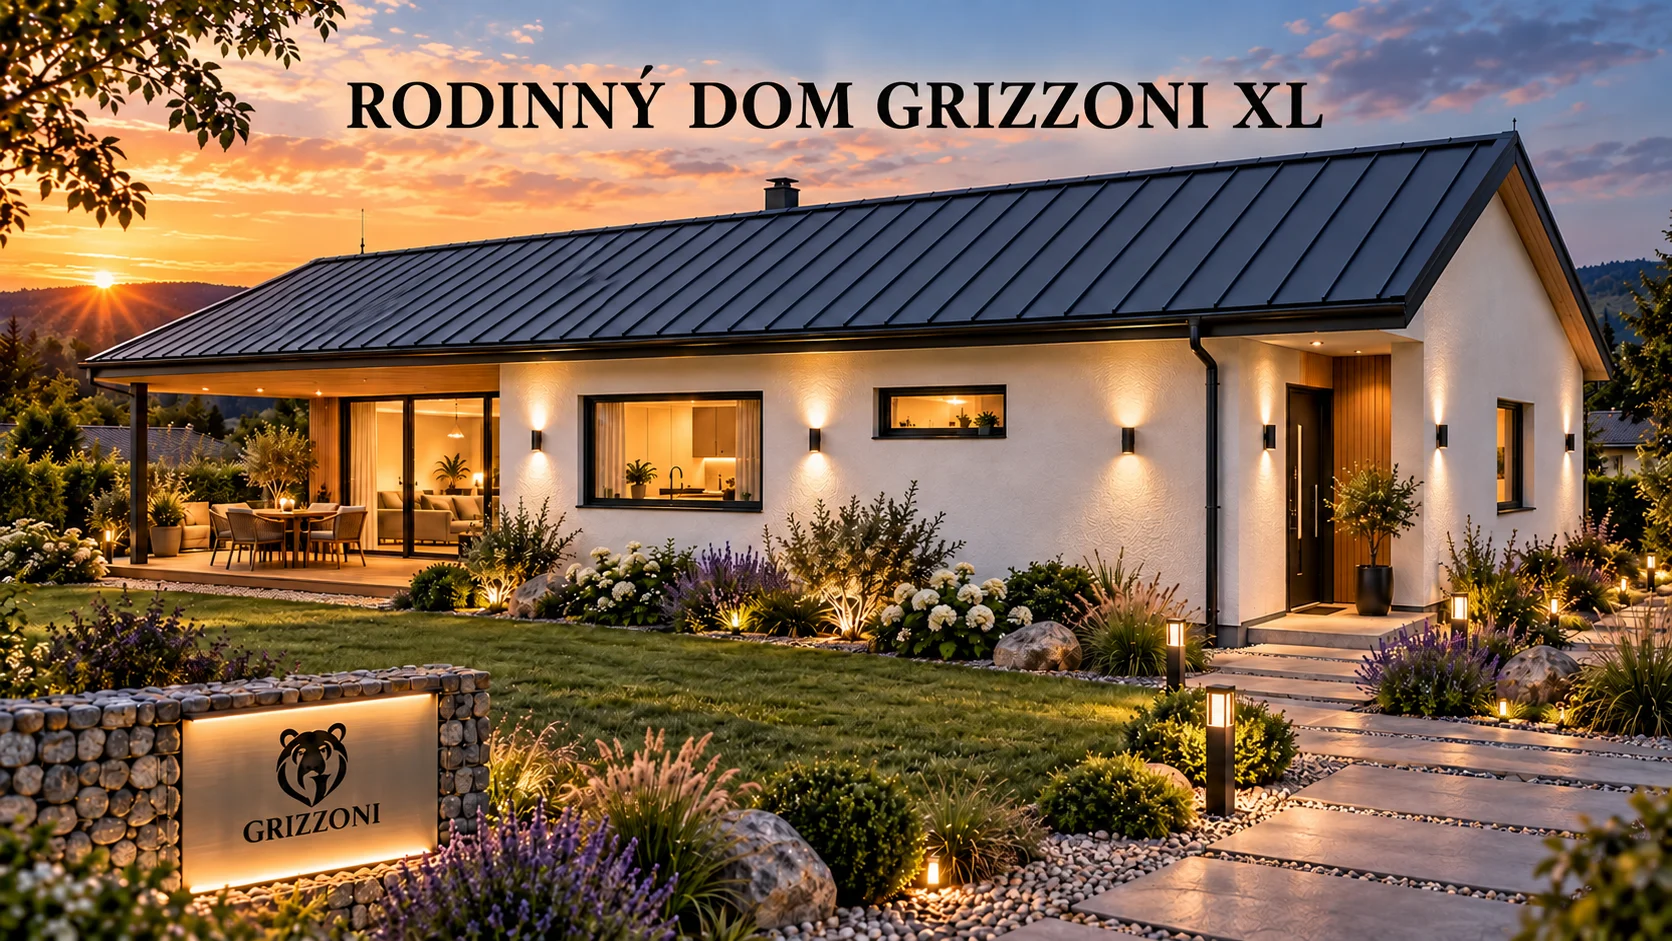 The most space
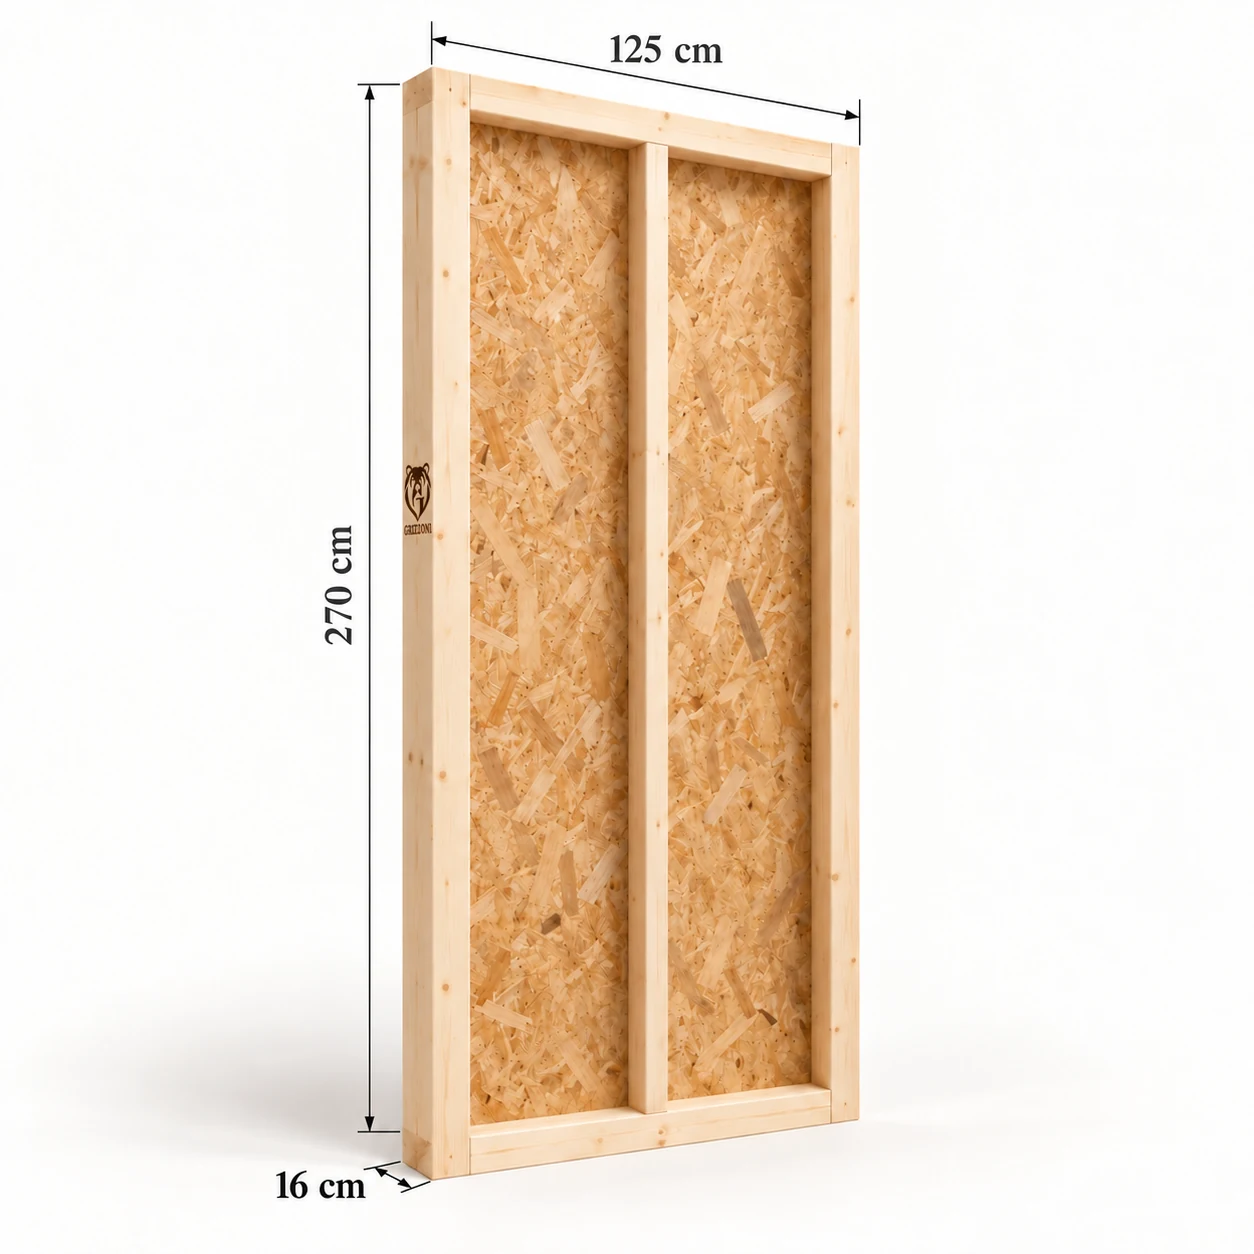 Stenový dielec
Building componentsCena za ks
Delivery: Termín dodania potvrdíme individuálne.
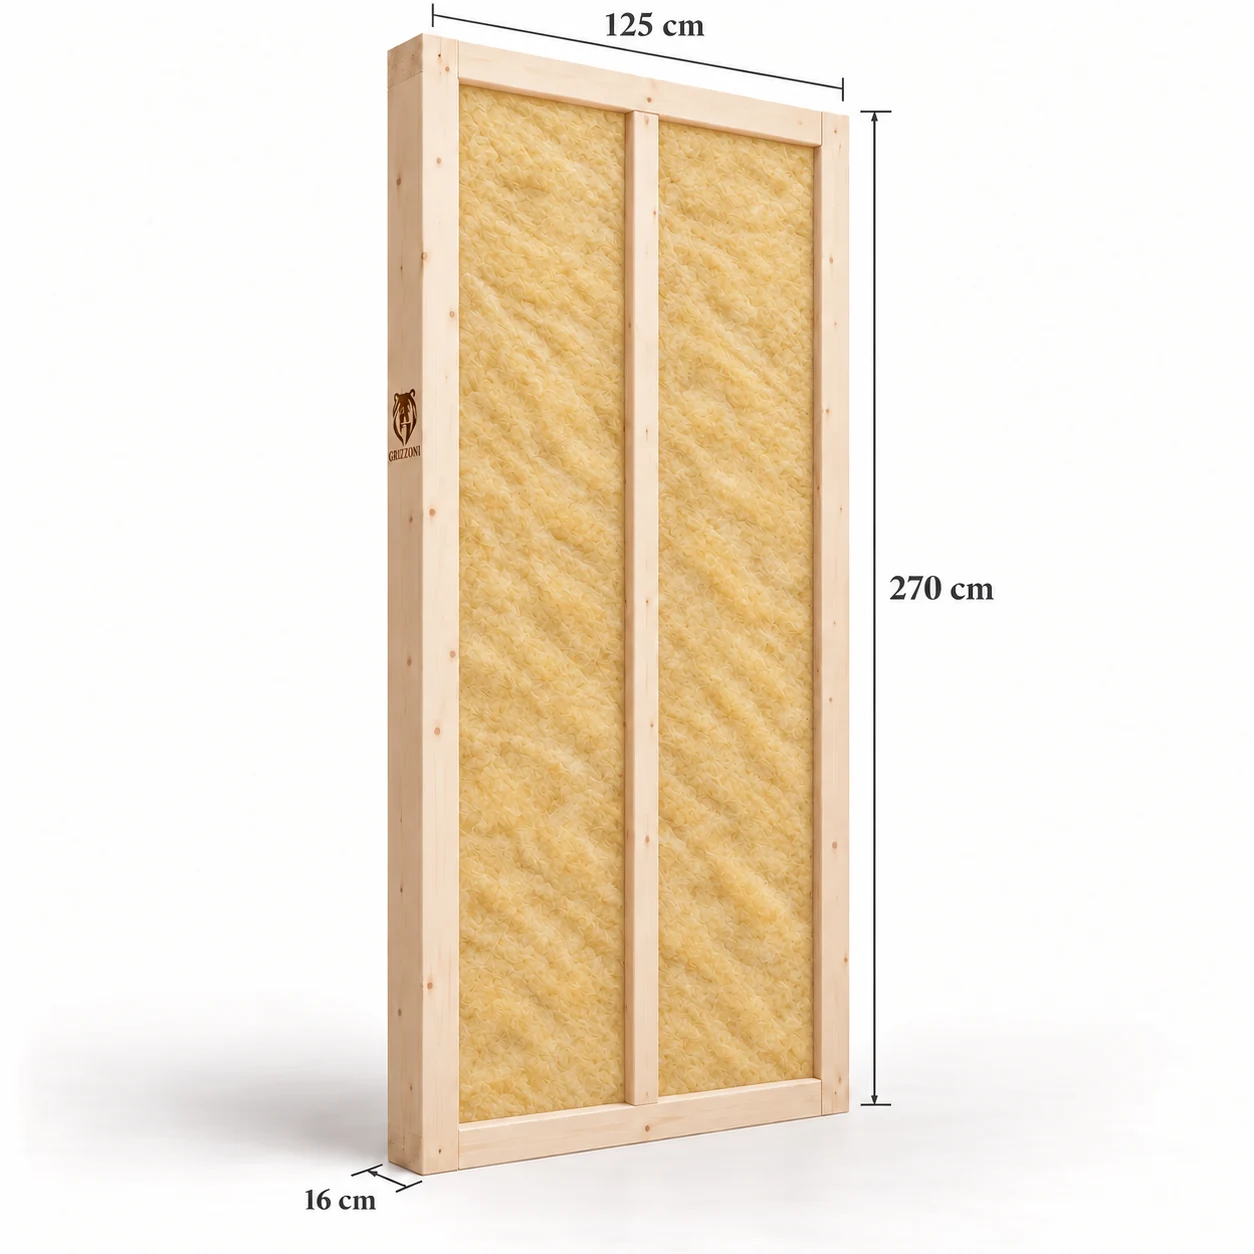 Stenový dielec
Building componentsCena za ks
Delivery: Termín dodania potvrdíme individuálne.
 Stenový dielec
Building componentsCena za ks
Delivery: Termín dodania potvrdíme individuálne.
 Stenový dielec
Building componentsCena za ks
Delivery: Termín dodania potvrdíme individuálne.
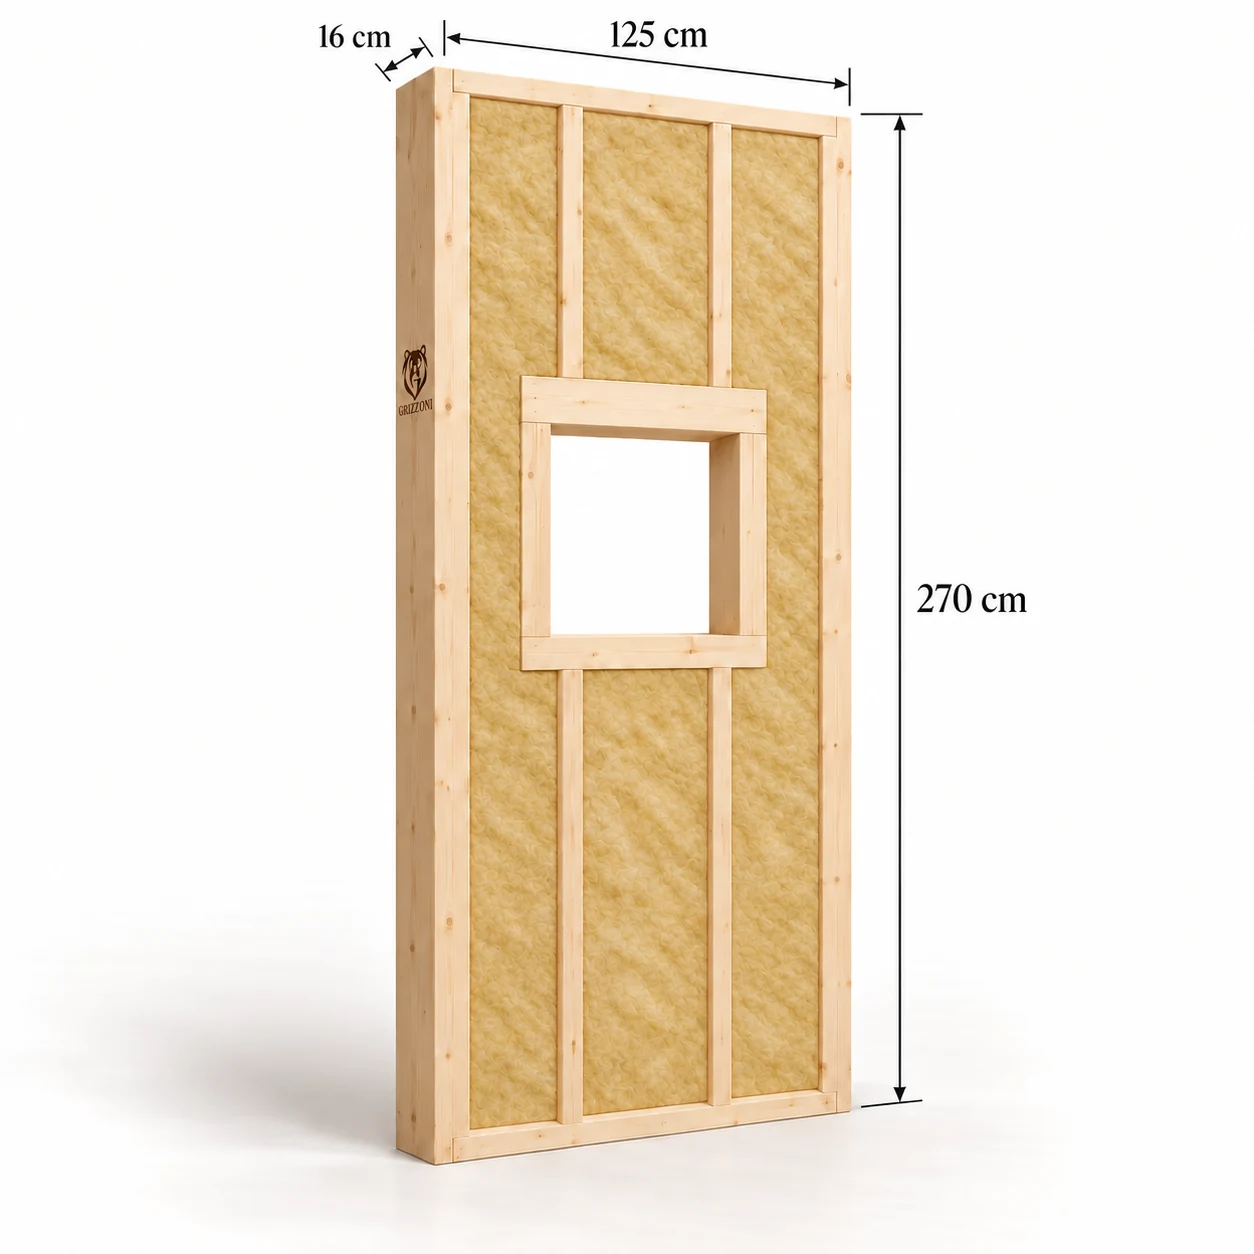 Stenový dielec
Building componentsCena za ks
Delivery: Termín dodania potvrdíme individuálne.
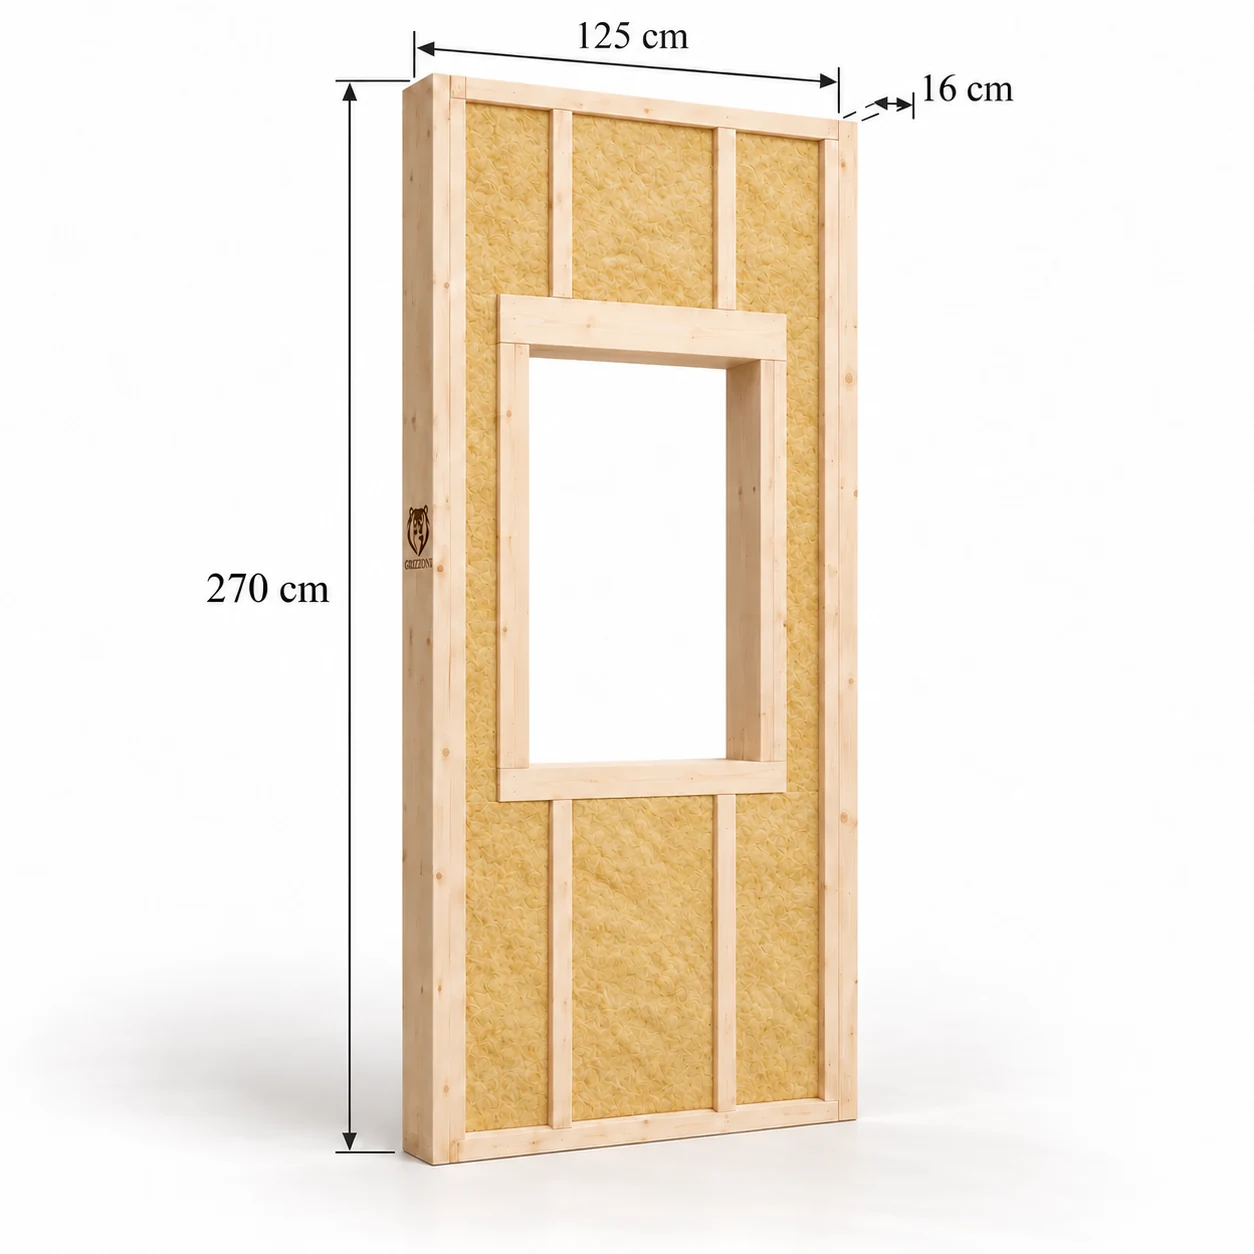 Stenový dielec
Building componentsCena za ks
Delivery: Termín dodania potvrdíme individuálne.
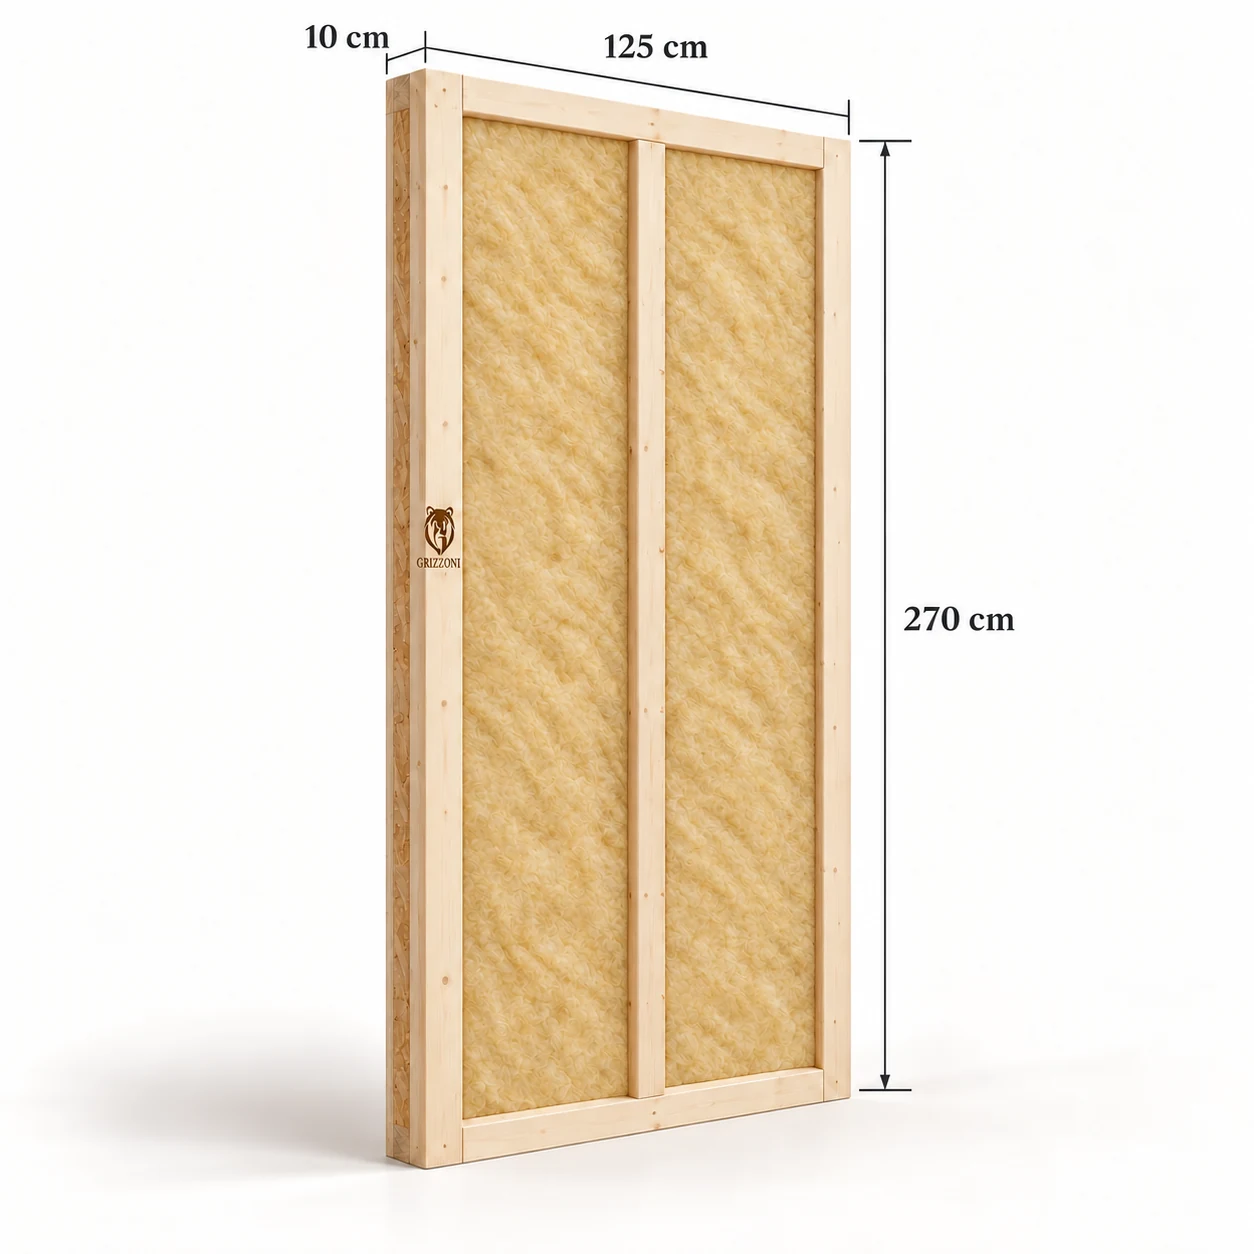 Stenový dielec
Building componentsCena za ks
Delivery: Termín dodania potvrdíme individuálne.
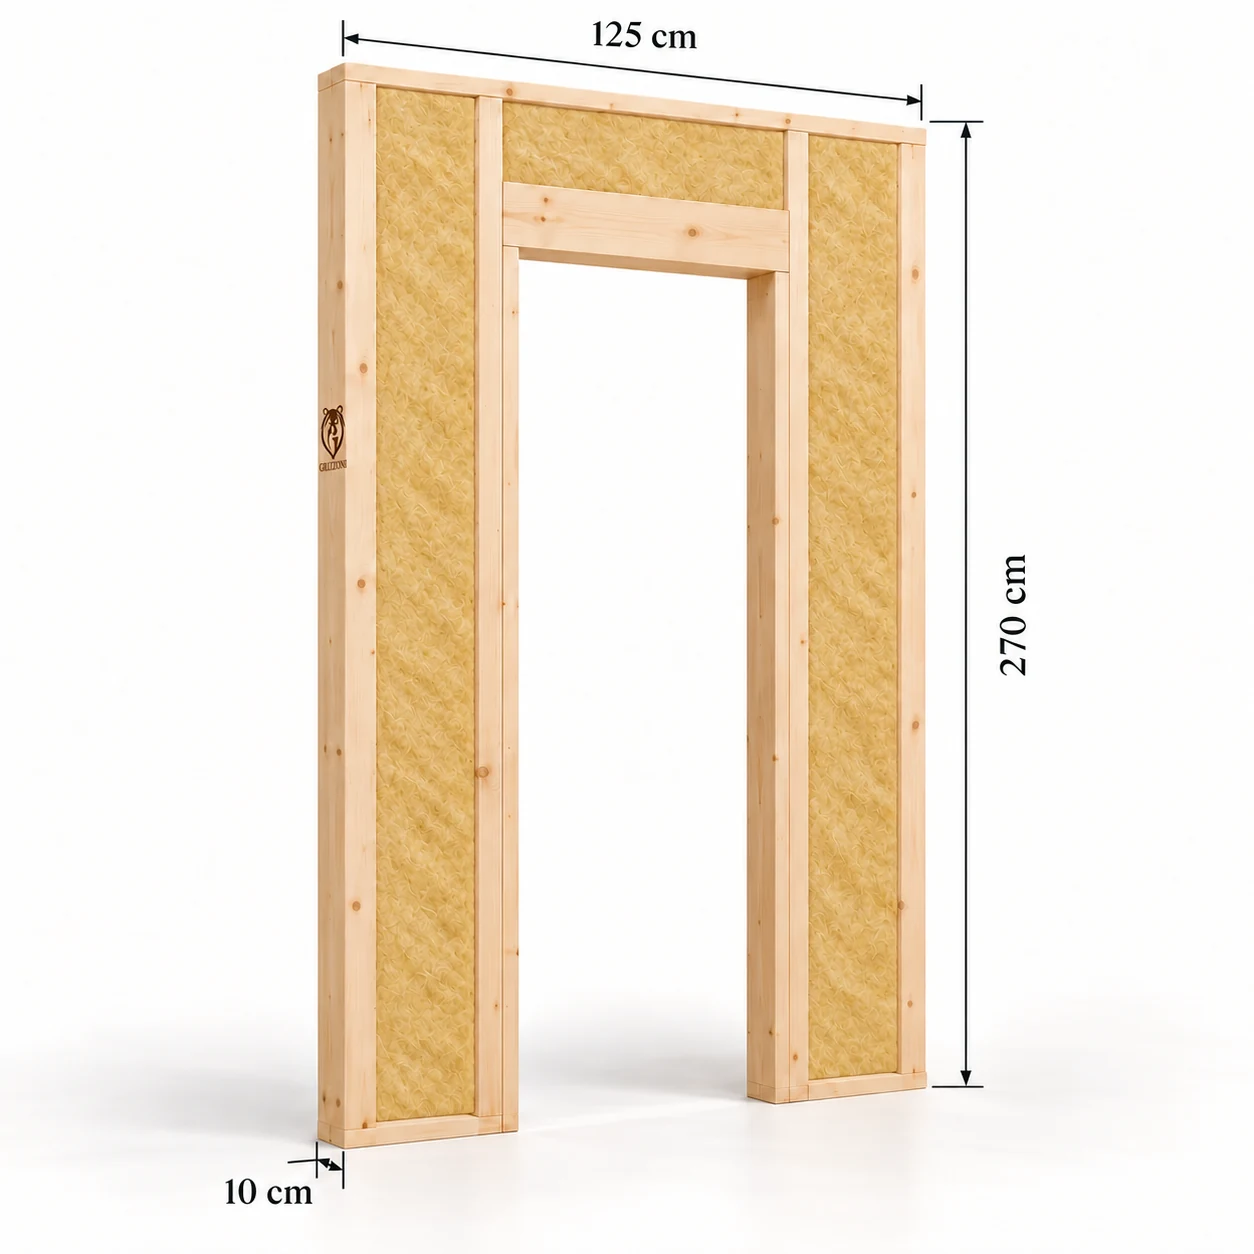 Stenový dielec
Building componentsCena za ks
Delivery: Termín dodania potvrdíme individuálne.
Try a different name or modify the filters.
The prices shown apply to the selected model and finish. Visualisations may show furnishings that are not included in the supply.
STENOVÝ SYSTÉM GRIZZONI
From one panel to a complete wall. Choose solid, window, door and partition panels and select the quantities you need.
MORE ROOM FOR YOUR PLANS
Explore garden houses, garages and workshops. Compare panels and estimate the quantities for your project.
FROM AN IDEA TO YOUR CHOICE
Choose the size and architecture that suit you.
Compare a house kit for self-build with a turnkey home.
Add your chosen house to your selection, check its specification and continue to your order.
Founders and Company Team
Every brand is built by real people. Meet the team connecting the company’s direction, daily operations, production, assembly and customer communication.
 Direction and development
Company founder
From an idea to a clear direction.
Pavel Multáň helped establish the company and shape its direction. As its founder, he connects the business vision with the decisions that guide the brand’s further development. His role is to give the company’s activities a shared purpose and create opportunities for collaboration within the team and with partners.
Customers, their expectations and a clear offer are at the centre of this approach. Developing GRIZZONI means focusing on both what the brand offers and how it communicates. A clear direction, open dialogue and responsible decisions form the foundation for the company’s future.
 Organisation and support
Administration
Clear organisation for everyday cooperation.
Ľudmila Multáňová handles the company’s administration. Her work includes organising the daily agenda, preparing documents and supporting communication within the team. These activities keep information clear and help each stage follow smoothly from the last.
Administration requires consistency, clarity and attention to detail. The aim is to get the right information to the right people and keep cooperation running smoothly. At GRIZZONI, this supports colleagues and customer communication, from preparing documents to ongoing administrative assistance.
 Roof construction
Roofs and roofing work
A reliable home needs a quality roof.
Sergii brings practical roofing experience to the GRIZZONI team. He specialises in roof construction, with a focus on precise workmanship, functionality and carefully finished details.
Each part of the roof must fit together correctly, and close cooperation with the assembly team is essential. The aim is a quality result that protects the house from the weather and completes its appearance.
Production, assembly and construction supervision
From precise cutting in the workshop to assembly on site. Meet the people whose experience and daily work bring GRIZZONI homes to life.
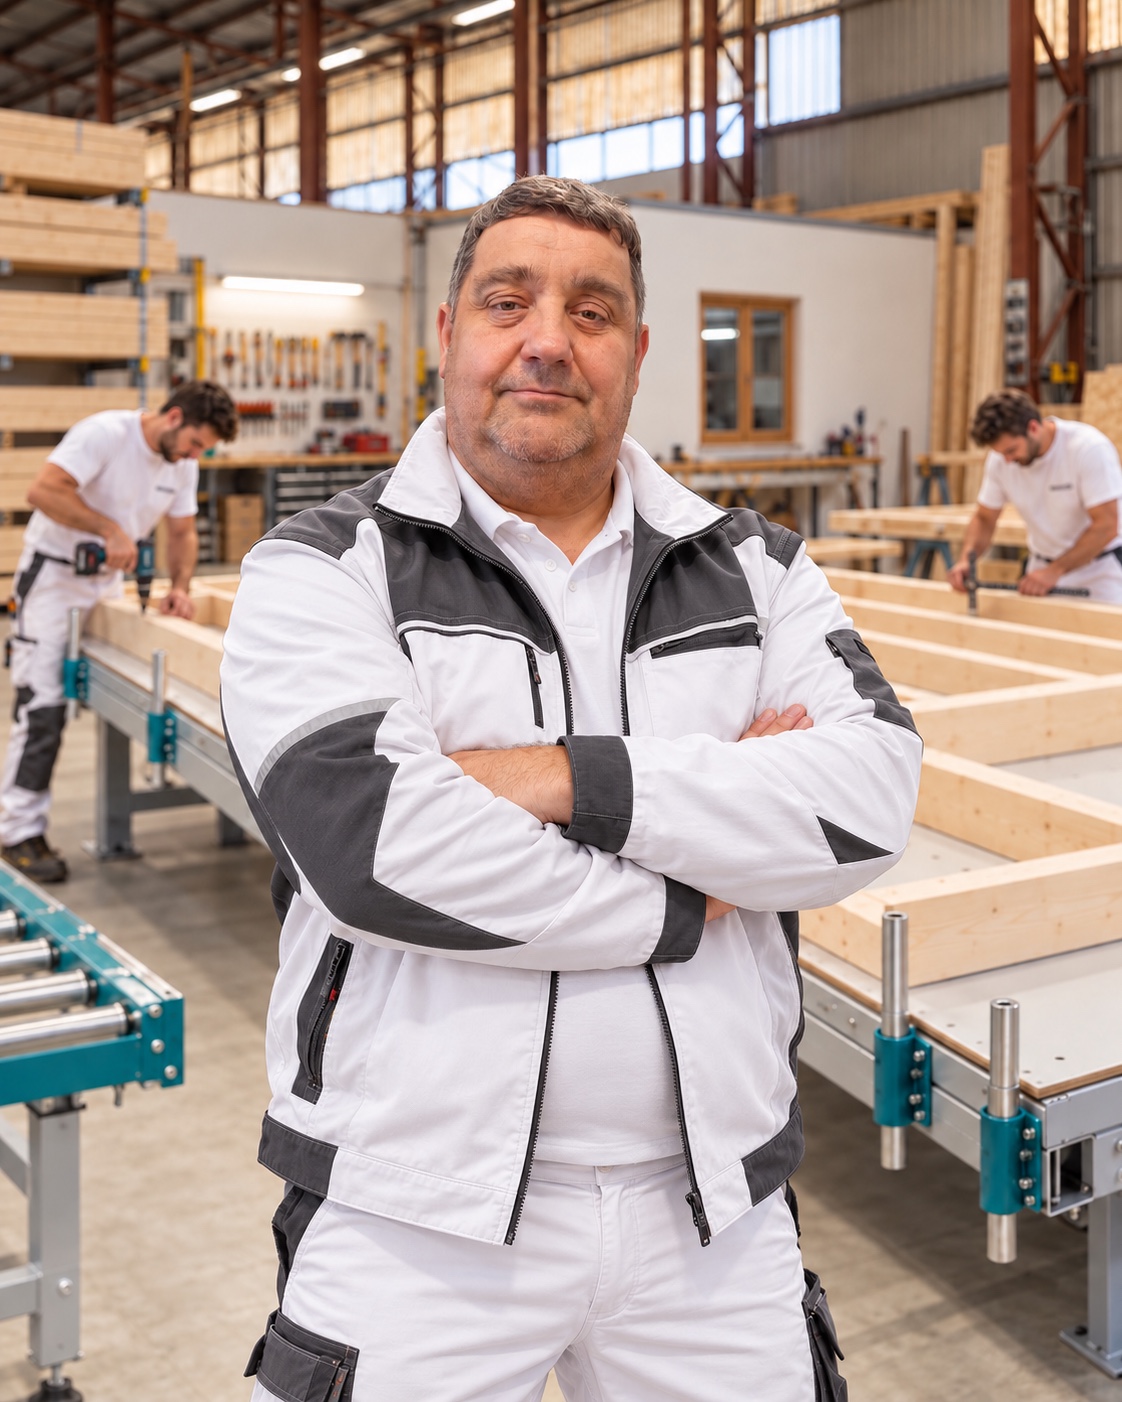
Production foreman
Thirty years of experience in woodworking and construction. Ivan leads the production of prefabricated panels and personally checks dimensional accuracy, joint quality and the finished components.
Ivan Kvochka brings to the GRIZZONI production hall something that cannot be learned only from the manual: 30 years of experience in wood and construction, thousands of work hours with wood and a sense of material. It began in a time when a large part of the work was done manually and the accuracy depends primarily on the master's experience. These foundations have been transferred to modern production, where today the complete manufacturing process of prefabricated panels is managed from the first cutting of the KVH grenole to the final control of the finished partition.
Ivan is the person colleagues turn to when they are unsure. He understands wood and how it behaves under different moisture levels, temperatures and loads. Every panel leaving the workshop passes his inspection: he checks dimensions, frame squareness and joint quality. Small deviations can add up when components are joined, making assembly on site more difficult, so he insists on accuracy from the production stage.
Over 30 years in the industry, Ivan has worked on many projects and in a range of roles. He has experience with different timber structures and has seen technologies and materials develop, giving him a practical understanding of what works. This depth of experience makes him a valued team member. As production foreman, he helps define and maintain GRIZZONI’s quality standard every day.
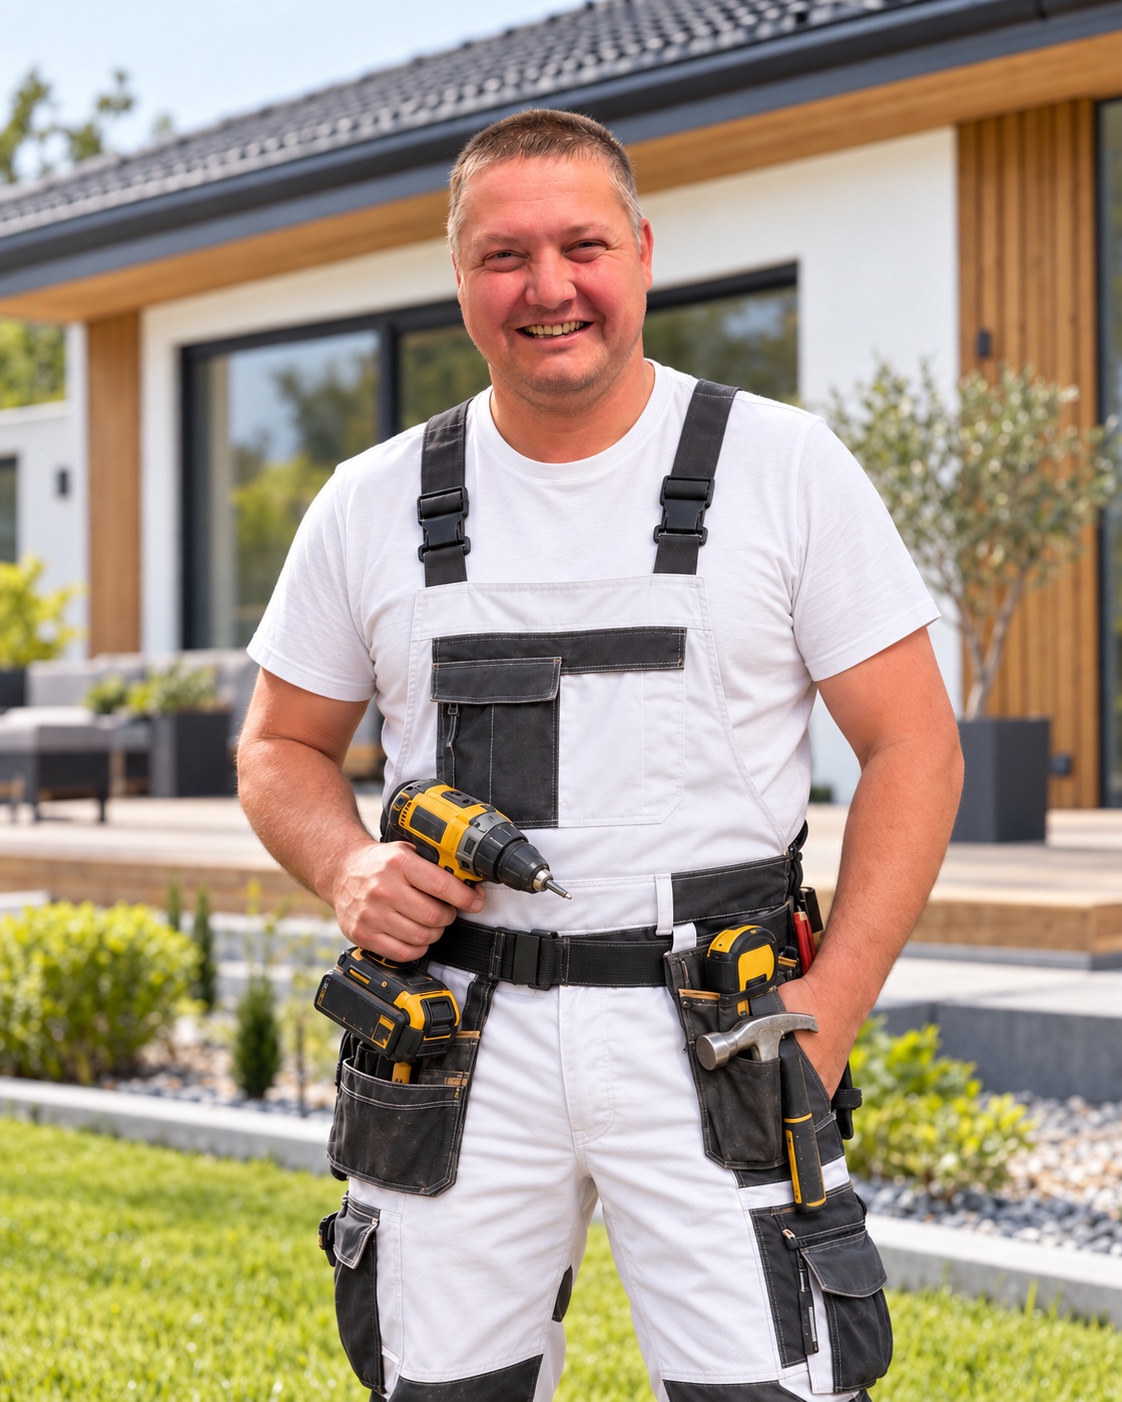
Lead house assembly foreman
More than 30 years of experience in construction and timber assembly. Practical expertise, team leadership and a focus on quality in every detail.
Tomáš Jerdonek has more than three decades of hands-on construction experience, solving problems on site and ensuring that houses are built as designed. He combines extensive practical knowledge with the ability to lead a team and maintain consistent standards of workmanship.
As GRIZZONI’s lead assembly foreman, Tomáš manages the entire process from the panels arriving on site to the completed house being handed over. He organises the assembly team, coordinates each stage and personally checks critical details: the foundation slab, panel installation, roof structure, sheathing and insulation. He knows that following the correct procedures at every stage determines how the house will perform in the decades ahead.
Throughout his career, Tomáš has worked on dozens of sites of different sizes and types. He understands timber construction, material tolerances and how to find practical solutions when site conditions demand them, without compromising quality. He is an experienced professional who knows what he is doing and why. Every completed house benefits from his more than 30 years of experience and personal responsibility for the work.
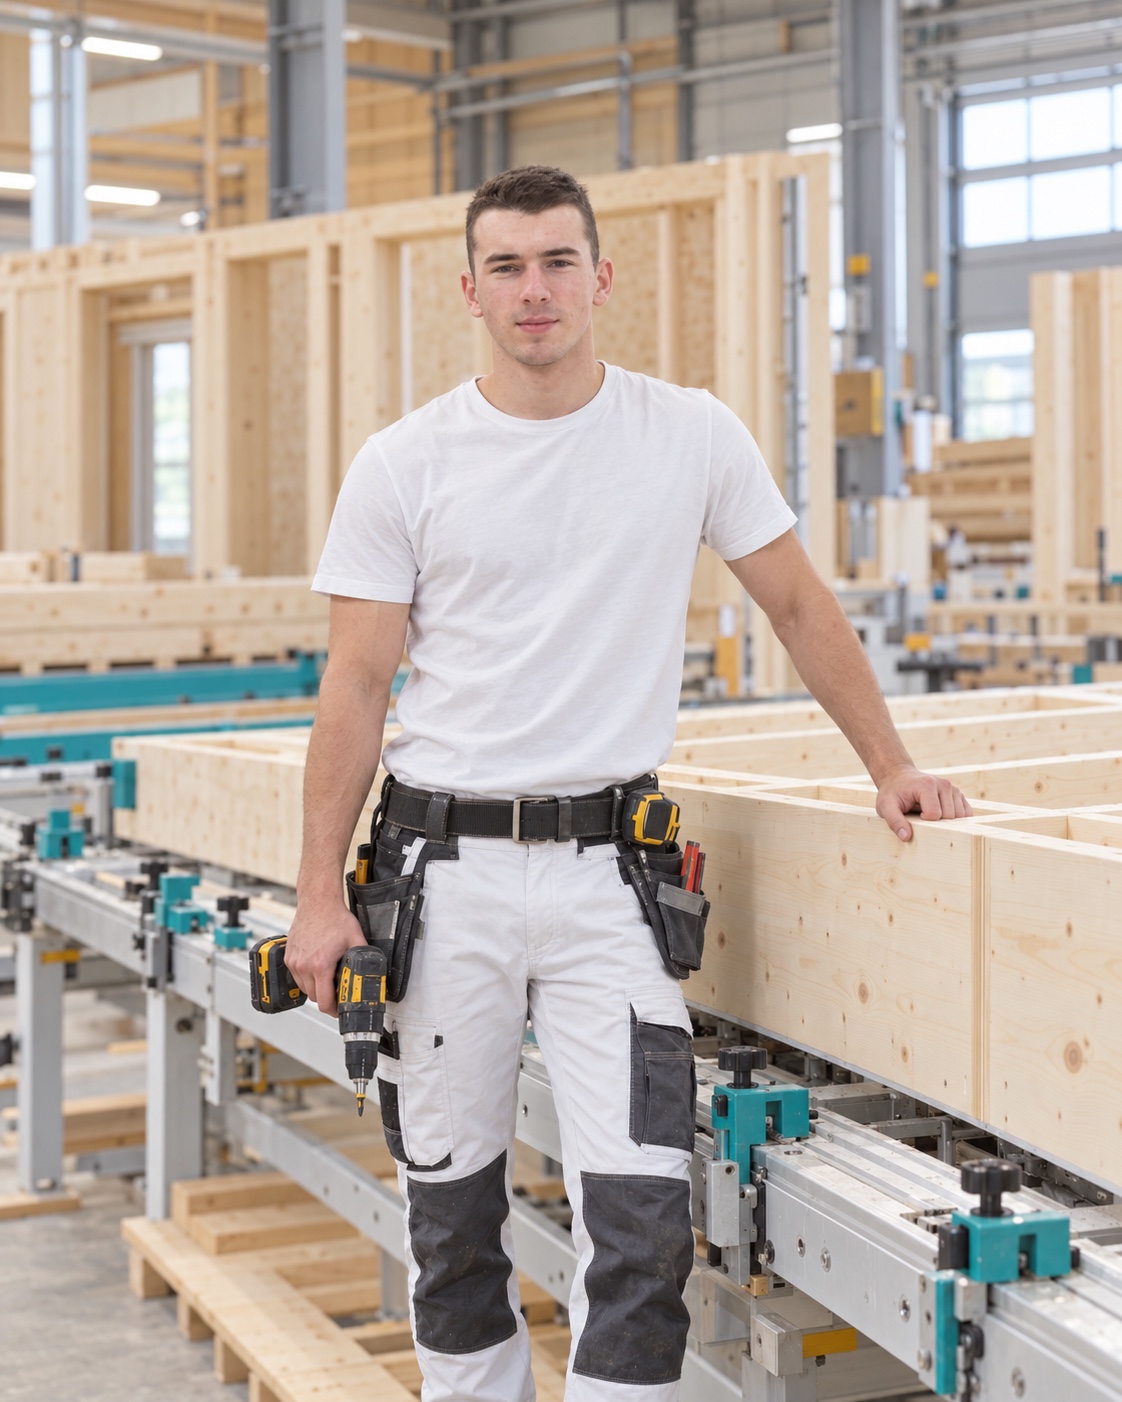
Production worker
Accuracy starts with the first cut. Vítali is responsible for cutting the components and brings focus, reliability and a willingness to learn to production.
Welcome Vítali Matrya is the youngest member of the GRIZZONI production team and at the same time proof that talent and working morality are not a matter of age. He worked in production for one year and during that time he was prepared for a reliable and accurate worker to whom the team trusts in key operations.
Vítali operates the saw and cuts the components used to assemble the panels. Precise cutting is the foundation of the production process: each timber must have the right dimensions, the correct angle and a clean cut. He understands this responsibility and approaches his work with discipline and attention to detail.
Working with experienced colleagues, Vítali keeps learning and improving. His approach is simple: do the job properly, ask when unsure and never neglect the details. People like him are the backbone of production. With his career ahead of him, GRIZZONI gives him an environment in which to develop his skills and become an experienced specialist.

Production manager
More than 25 years in the industry. Evgen plans production, coordinates the team and keeps work running smoothly from material preparation to finished panels.
Evgen Mesenzev is the manufacturing leader in GRIZZONI and the man who connects the individual parts of the production process into the functioning whole. For more than 25 years in the industry, he gained experience in manual construction work, management of production lines and organizing production processes. This journey has made him a leader who understands the daily work in the hall and the planning of production.
Evgen is responsible for keeping the production cycle running smoothly. He plans production, assigns tasks, checks material stocks and oversees deadlines. Working alongside the team on the workshop floor, he monitors how each operation follows the next and resolves issues that could cause downtime.
His approach to leadership is simple: accuracy, discipline and clear communication. He also creates an environment where people can ask questions and learn. He makes sure everyone knows their task, deadline and expected result. Through his leadership, he helps shape the working culture of GRIZZONI production.
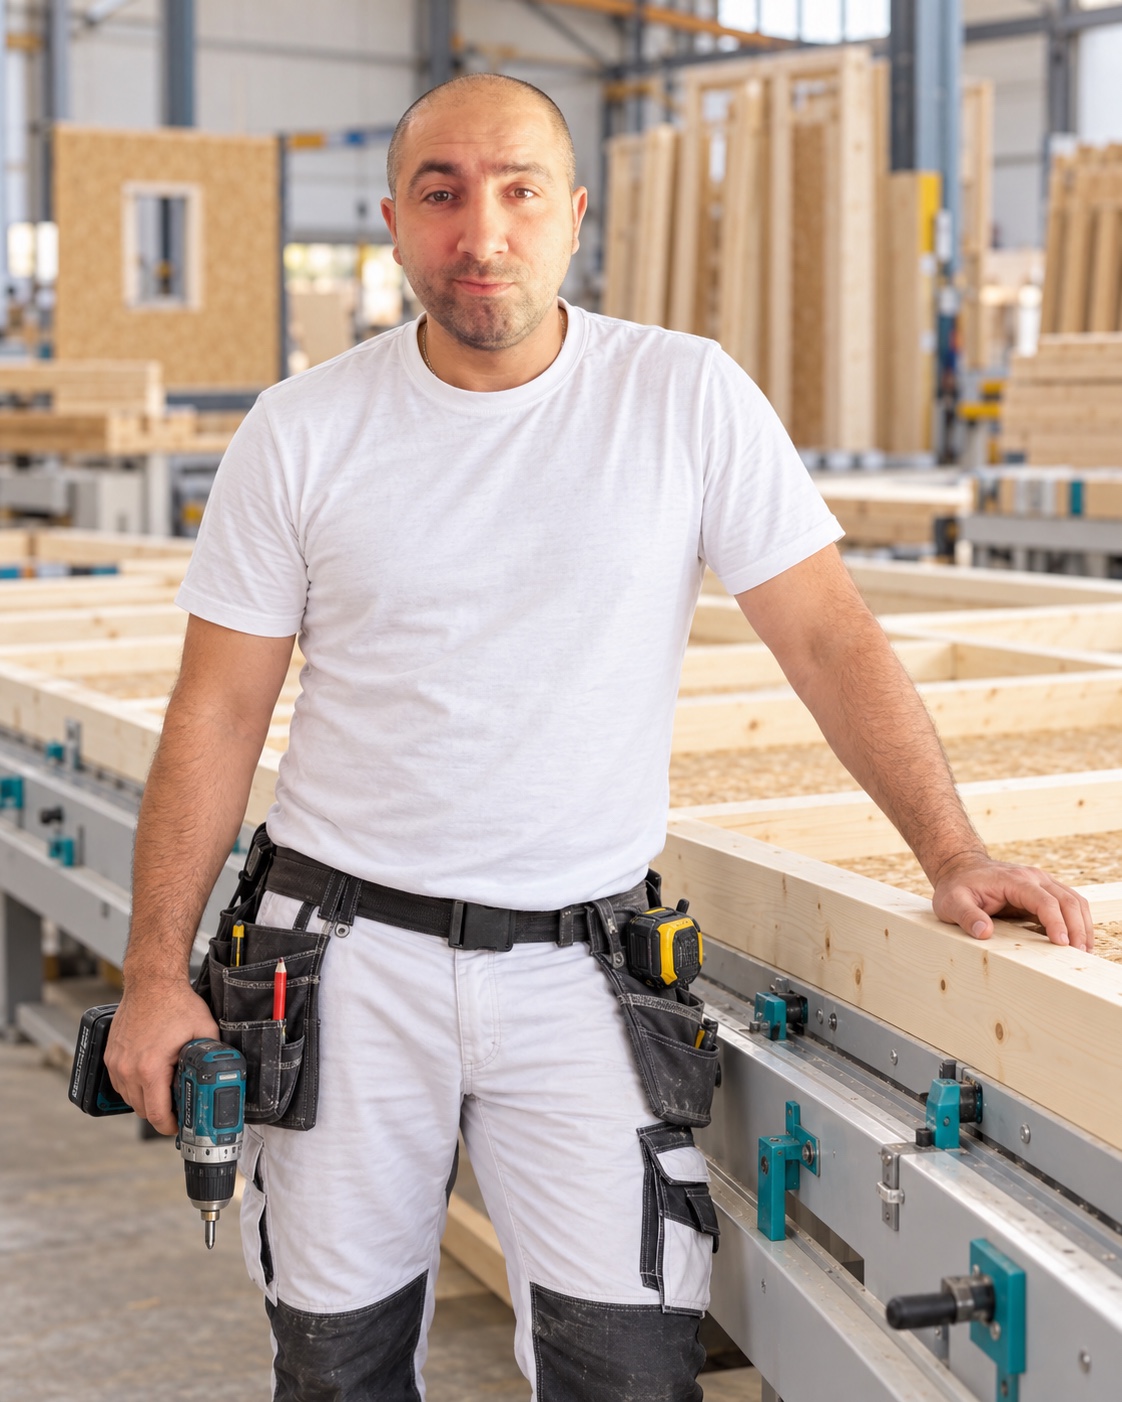
Production worker
Almost 20 years of experience in construction and woodworking. Vlado assembles panels and prepares components, with an emphasis on accuracy and a clean finish.
Vlado Pišta is one of the most experienced production workers on the GRIZZONI team. With almost twenty years of experience in construction and woodworking, he brings independence, reliability and practical expertise to the team. He understands how each task fits into the wider project and turns that understanding into high-quality work.
In the workshop, Vlado assembles panels and prepares components. He is skilled with hand and power tools, understands material properties and organises his work efficiently, even under tight deadlines. For each component, he focuses on clean workmanship, accuracy and the details that determine the finished panel’s quality.
Vlado is a calm, focused worker whose results speak for his approach. Colleagues value his reliability and consistency. His daily work helps maintain the quality of GRIZZONI production.

Construction supervision
More than 25 years in construction. Martin checks that work follows the design, uses the correct procedures and meets the required quality during house assembly.
Martin Martančík works as a construction supervisor at GRIZZONI. With more than 25 years of construction experience, he helps the team identify defects early and pay attention to details that can affect the finished house. He regularly checks the work on site and helps prevent problems during construction.
Martin oversees assembly from the foundation slab to the roof. He checks compliance with the design documents, correct construction procedures and the workmanship of structural details. He uses drawings and measuring equipment, recording his findings in the construction log.
Throughout his career, Martin has supervised dozens of projects of different types and sizes. He knows the construction regulations and standards and keeps up with changes. His inspections focus on thoroughness and resolving identified defects. His work helps protect customers’ interests and GRIZZONI’s reputation.
Explore GRIZZONI houses, house kits and individual building components.
GRIZZONI / Houses
An 82 m² bungalow with 4 rooms and a 31 m² terrace, delivered within 3 months.
82 m²4 rooms
Delivery time: Within 3 months
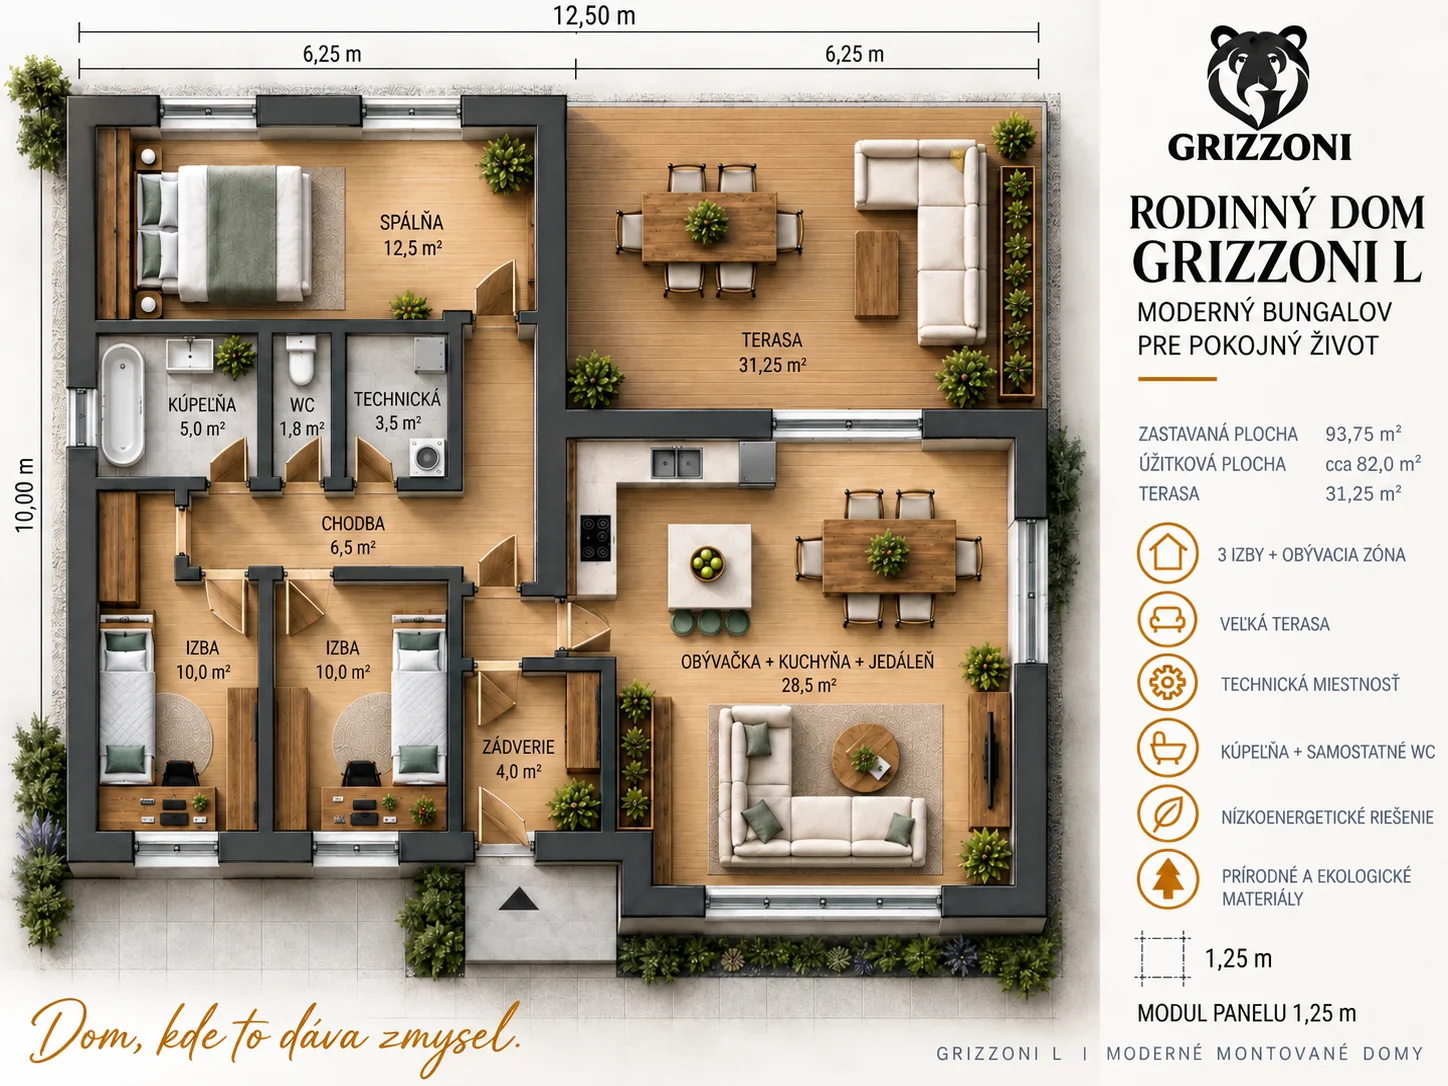 Enlarge floor plan ↗
We manufacture the panels in our own hall and transport them to your plot by lorry. Our team carries out the assembly: the structural shell takes 15 days, followed by another 60 days of wet trades. We only need lorry access to the plot. We hand over the turnkey house within 3 months.
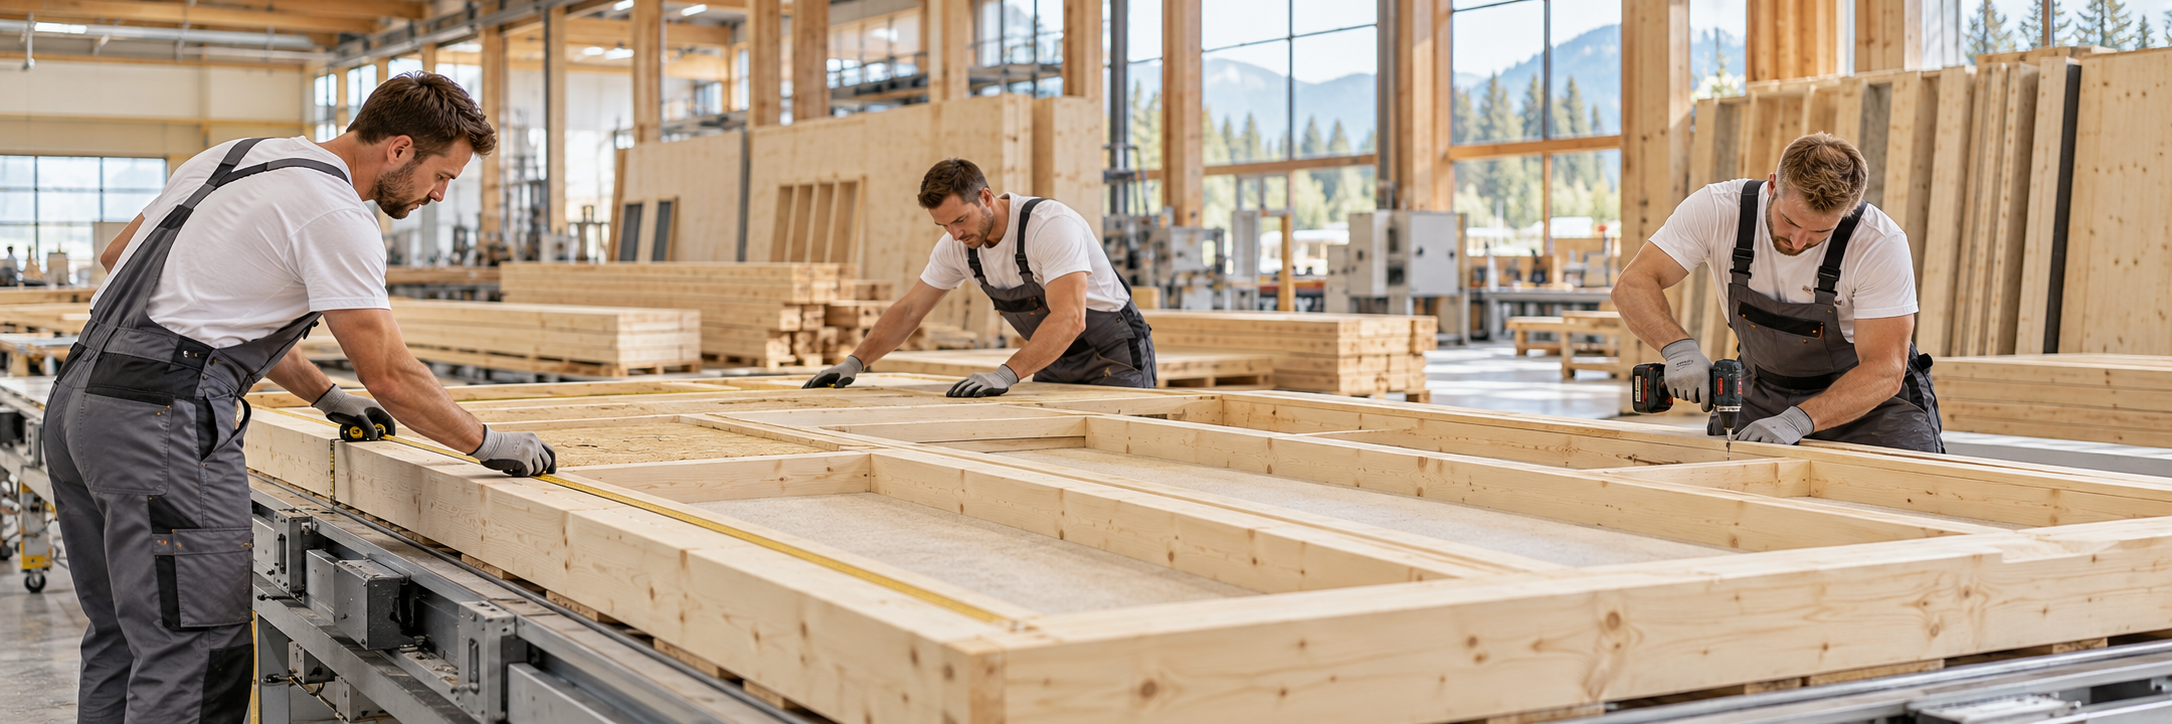
From the first cut to assembly on your plot.
Kompakt / spoznajte svoj dom
From the first glance to the interior to the materials from which your house is formed.
Living space for everyday life.
Residence with external responsibility.
Technical room as part of the disposition.
The open living room with the kitchen and the dining room forms a common place for the family. Individual rooms bring privacy and space for rest and work.
The bathroom, separate toilet and technical room complement the practical background. You can also go through the furniture you want to use at home.
GRIZZONI uses a prefabricated wooden panel system. Look at the carrier frame, the isolation, the individual layers and the preparation of the house in production.
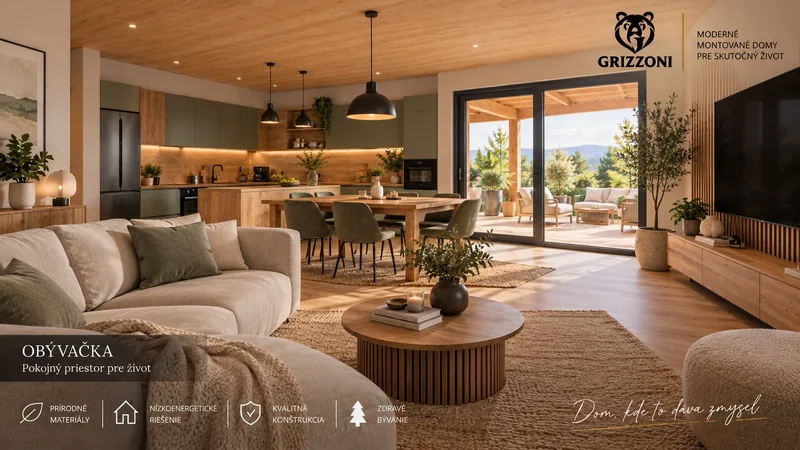 Illustrative visualisation · click to enlarge
01 / space for life
During cooking, you stay in contact with your family. At the table there is a place for a joint breakfast and in the living room for the evening, which doesn’t rush anywhere.
When you need peace for work or rest, you just need to close the door to a separate room.
View the room division.Go through every space.
Room, kitchen, bathroom, separate toilet, both rooms and terrace in one place.
9 views

Place for dinner and rest.
Click to increase.
Cooking in contact with family and visit.
Click to increase.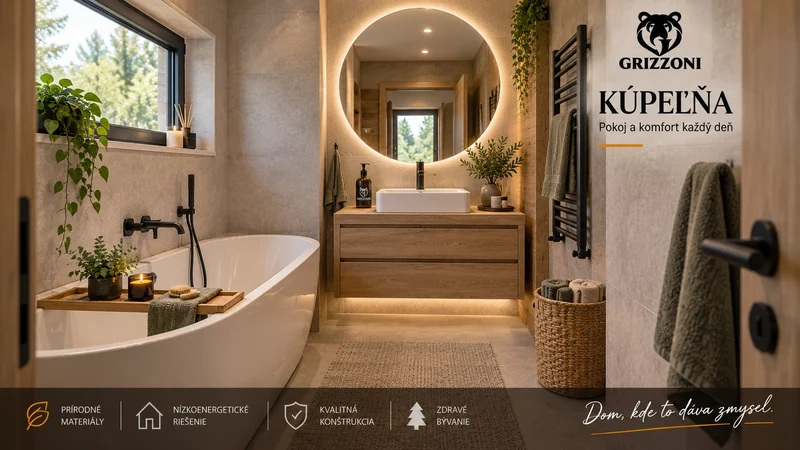
A room for daily care and rest.
Click to increase.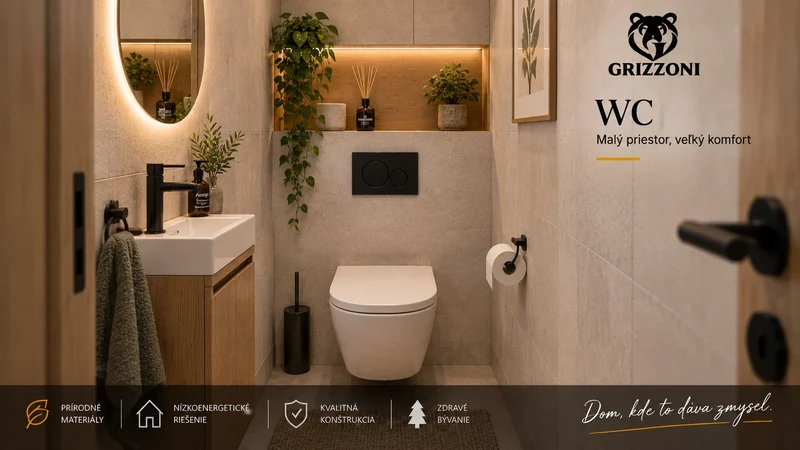
A room next to the bathroom.
Click to increase.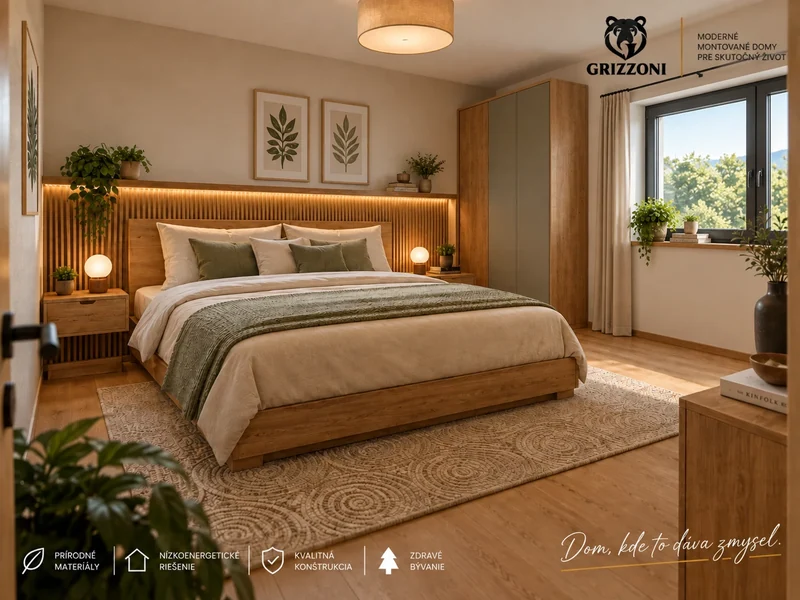
A place for a peaceful evening.
Click to increase.
A room for sleep, learning or work.
Click to increase.
Another separate room according to the needs of the household.
Click to increase.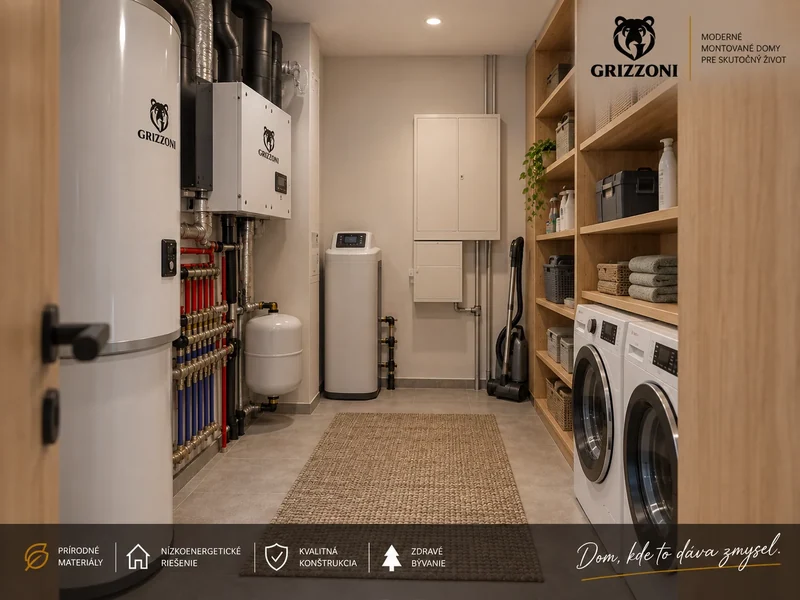
Practical background separated from living rooms.
Click to increase.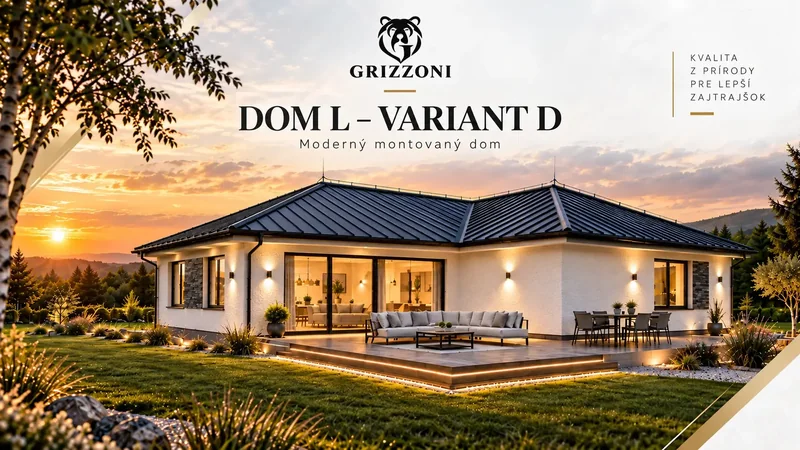
View of the house and outdoor space for sitting.
Click to increase.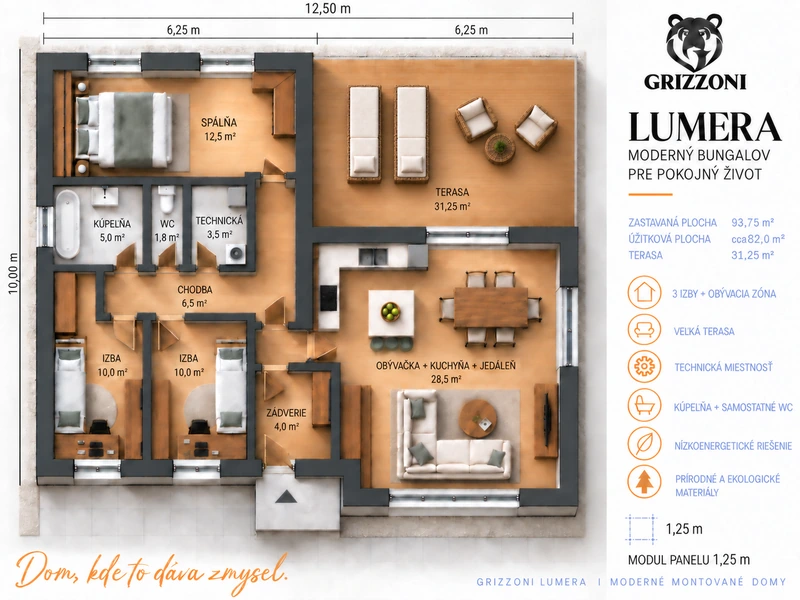
All has its place / Everything has its place
Go through the roads between the kitchen, the rooms and the terrace. Then try to put your own furniture into the floor.
The data is transcribed from the illustrative flooring of the LUMERA variant. The variant labelling, measurement and final disposition are compared with the approved project of a specific supply.
By clicking on the floor, you will enlarge the descriptions.The displayed furniture, kitchen, sanitation or terrace themselves do not determine the scope of delivery.
GRIZZONI / windows included in the price
The house includes anthracite windows with triple insulating glazing. This specification is included in the house price.
The glazing connects the interior with the view outside. Triple glazing helps reduce heat loss through the glass, while anthracite frames complement the clean lines of the house.
Discuss the windows and house offer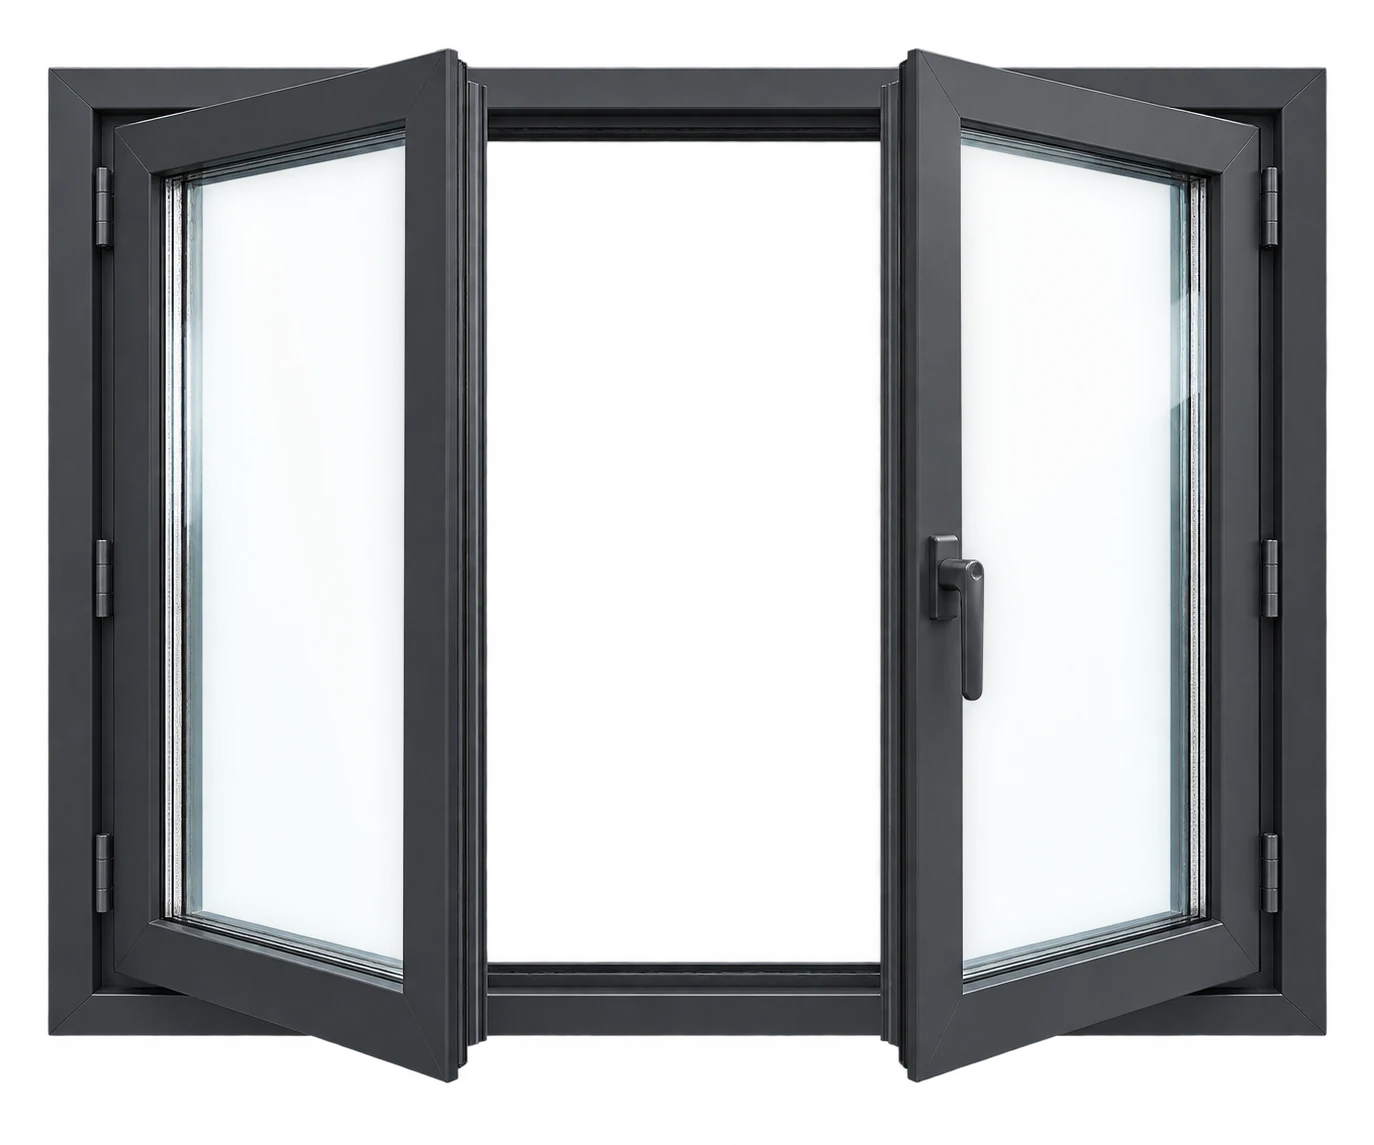
A closer look at the glazing
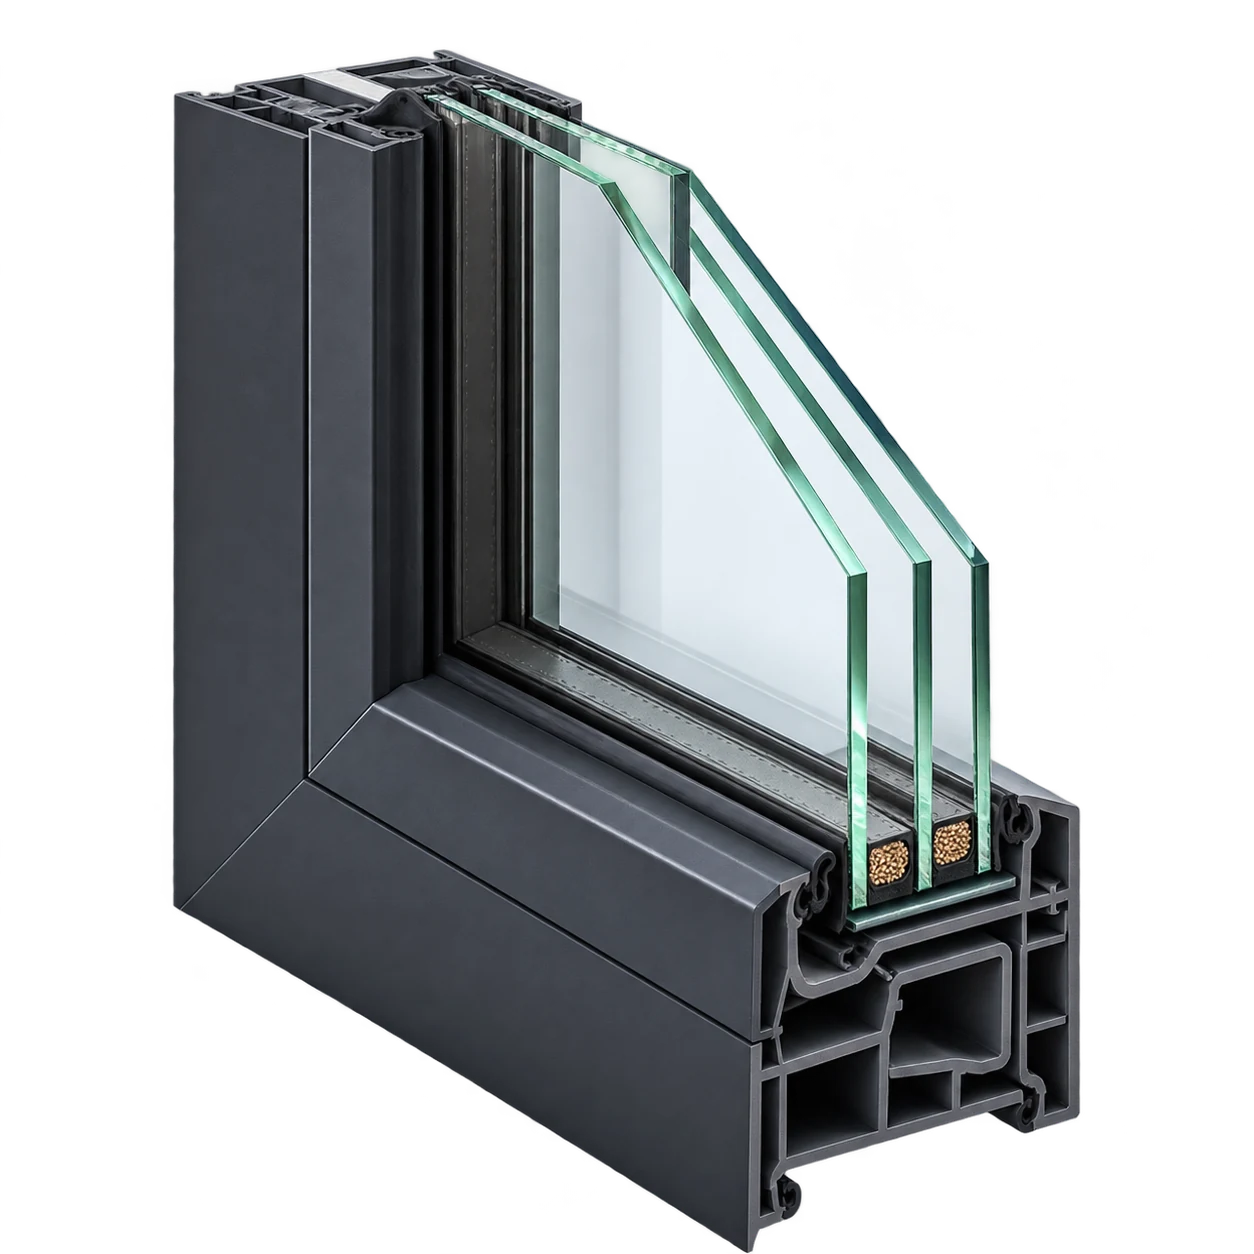
Triple insulating glazing consists of three glass panes with two gaps between them. Together, they help reduce heat transfer through the glazing and improve indoor comfort.
Illustration of how triple glazing works. The house specification determines the exact profile and configuration. Click the image to enlarge it.
Three glass panes and two insulating gaps help reduce heat transfer between the interior and exterior. The glazing therefore contributes to a comfortable indoor temperature.
Daylight brings rooms to life, while the view outside connects your home with its surroundings. Windows contribute to everyday comfort when working, relaxing or sharing a meal.
The dark colour highlights the window frames and gives the façade character. It naturally complements the modern architecture of the house.
The specification for each house determines the dimensions, layout and opening method of its windows.
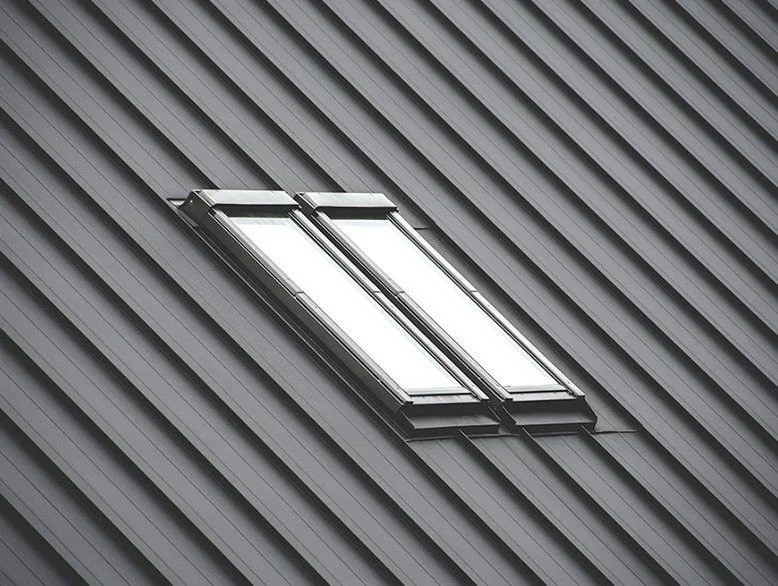
BLACHOTRAPEZ RETRO 25 / standing-seam metal roofing / anthracite
The roof completes the character of the house. BLACHOTRAPEZ RETRO 25 standing-seam metal roofing in anthracite matches the dark window frames and highlights the silhouette of your home.
The regular rhythm of the standing seams creates a calm, tidy appearance. Take a closer look at the surface and details, then discuss the right specification for your home with us.
Discuss the roof for my house View detail
 Enlarge and zoom in
A detail that brings it together
The RETRO 25 example shows the standing seams and continuous panel surfaces. The profile’s snap-lock joint covers the fixing of the adjoining panel, leaving a visually clean surface.
Anthracite windows and roofing create a unified look that complements the light-coloured façade.
The standing-seam profile emphasises the shape of the roof and suits the modern architecture of the house.
The quotation for your house specifies the surface finish and associated flashing components.
The manufacturer’s illustrative photographs show the RETRO 25 profile. The supply specification determines the surface finish, colour code and included accessories. Roof windows shown in the photograph do not confirm that they are included with the house.
Preparing the documentation
See how we record the house design, structural calculations and foundation slab drawing. The sample includes a document list, acknowledgment of receipt and a procedure for additional documents. The exact scope follows your order and contract.
View the process and download the sample ↗02 / What is under the surface
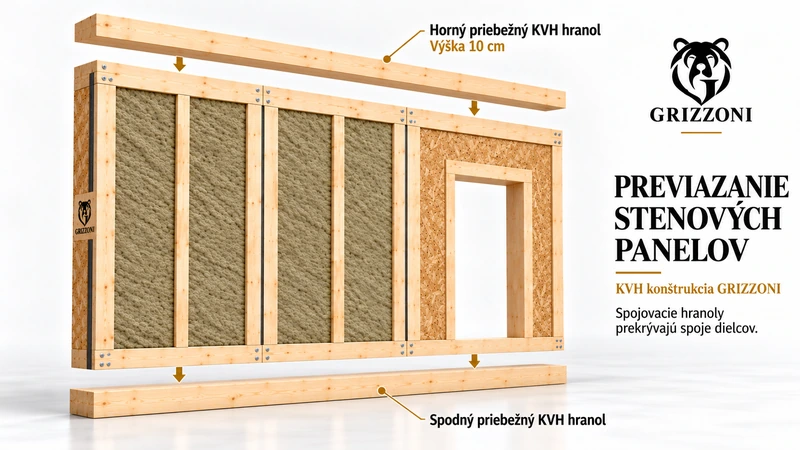
The load-bearing KVH timber frame, mineral wool, OSB sheathing and external insulation each have a different role. Together with the junction details, they form a solution designed for the individual house.
Thermal isolation: 160 mm mineral wool + 200 mm EPS = 360 mm. The OSB plaque has 40 mm together and this sum of isolation is not counted. The thickness of the entire finished wall and the OSB division between the individual plates is determined by the technical composition.
This is the surface you see and touch at home. It determines the appearance and how the wall is cleaned or repaired. The illustrations also show white textured plaster; the exact type, colour and inclusion in the supply must be confirmed.
In the illustrated build-up, it provides the base for the final finish. Jointing, taping and filling are separate stages. Board sheathing alone is not a fixing solution for a heavy cabinet.
It supports suitable screw fixings for accessories, as specified in the installation detail. Board thickness, fixing to the frame and screw choice all matter. For a shelf, allow for both its own weight and its contents.
The membrane, joints and penetrations are designed as part of the complete wall system. Their positions must be known before routing services or installing fixings. The visualisation alone does not specify the membrane type or required screw length.
KVH timber forms the load-bearing frame; mineral wool fills the spaces between the timber members and reduces heat transfer. Structural members or planned reinforcement carry loads from heavier wall-mounted items as designed.
It forms part of the panel build-up and junction details specified in the design. It does not replace external insulation or the façade. Joints, moisture protection and board fixings must be considered together with the rest of the wall.
An additional insulating layer is fitted outside the panel to reduce heat transfer through the external wall. Thermal performance also depends on windows, junctions, the roof, floor and ventilation; EPS thickness alone does not determine heating bills.
The adhesive layer, reinforcing mesh and final façade finish follow the chosen system. They affect appearance and surface protection. Details around windows, the plinth and other junctions are just as important as the main façade area.
03 / layers, connections and completion
You can click on each image. The more detailed explanation is directly at the detail so that the main page remains transparent.
Load-bearing frame with insulation between the timber members.
The KVH frame creates a wear structure and the mineral wool fills out the spaces between the wooden elements. The illustration also shows the principle of connecting the upper and lower branches; the specific connections and dimensions are determined by the project.

Timber-based backing for the remaining wall layers.
Places cover the wooden frame and create the basis for the next layers. With a suitable assembly solution, it also serves as a wooden underground for the fixing of the accessories. The thickness, layout and attachment of the plates are determined by technical specifications.
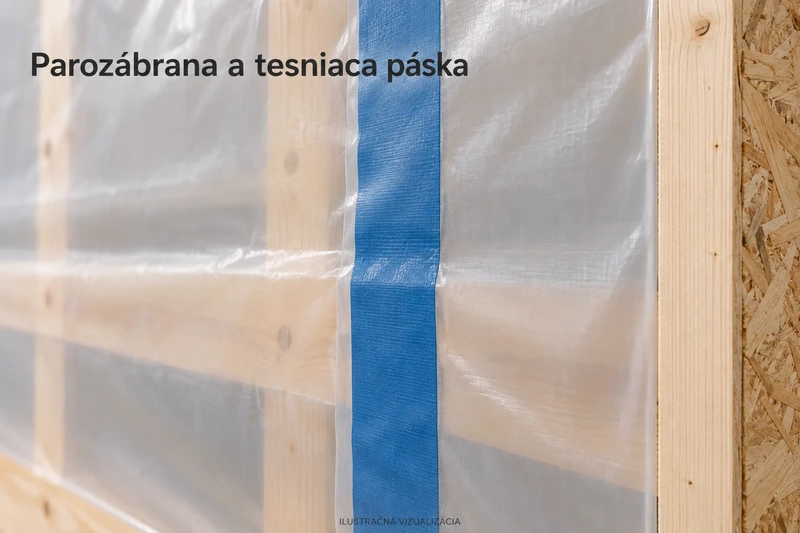
Protective layer, including joints and penetrations.
The image approaches the film with clothed connections. During the implementation, the edges and transitions will also be addressed so that the protective layer will be attached to the rest of the structure. The exact location of the film and its type are based on the composition of the wall.
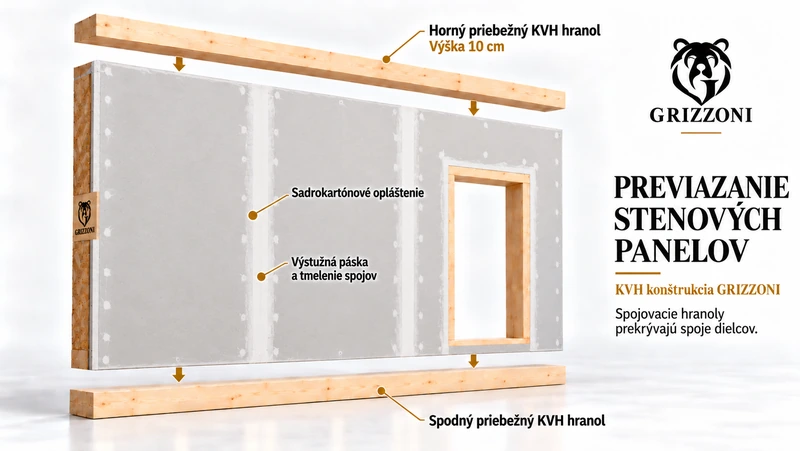
A base for the final surface finish.
The added illustration shows the sand-carton placement, tape, and climbing of connections before the final editing. The specific materials and the included completion work must be confirmed within the supply scope.

Reinforcement beneath the surface finish.
The detail explains the reinforcing layer under the surface repair. The foundation, the adhesive and the grid must belong to the appropriate system; the illustration itself does not specify the composition of each wall.
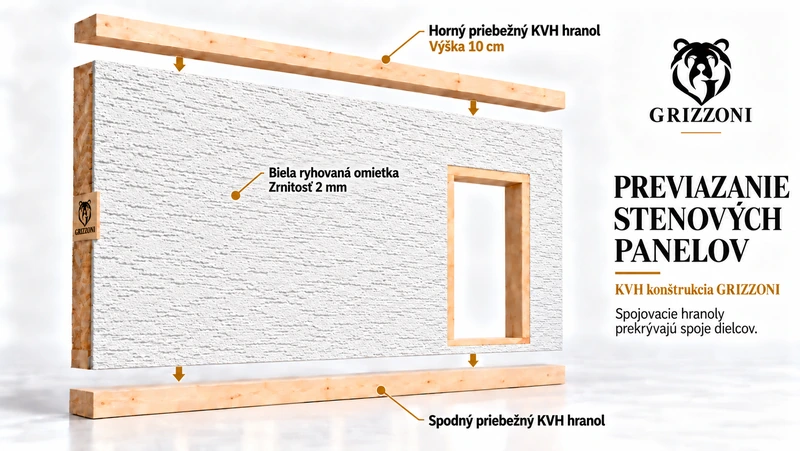
An example of a finished white wall.
A white shaved foam shows the possible appearance of the finished wall. Its grainity, color and method of application is determined by the selected surface system. The scope of completion is confirmed in the technical specification of the supply.
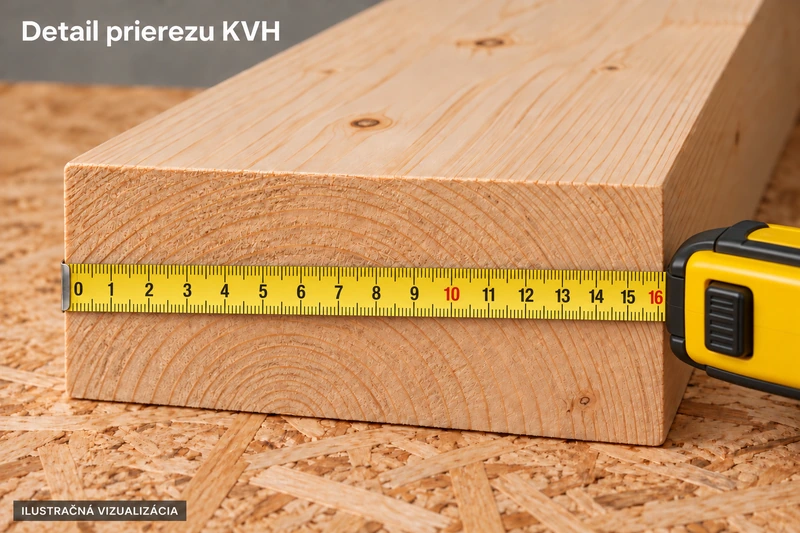
Detail s mierkou od 0 do 16 cm.
The illustration approaches the depth of the panel. Dimensions, specific layers and tolerance will determine the project and production documentation.

View of the panels from the interior.
The added visualization indicates the shoulder 125 + 125 cm, the height of 270 cm and the depth of 16 cm. The preparation of a specific connection is governed by the project.

A massive KVH column in the corner.
On the illustration, the corner brinol is visible between the OSB placement. The connections and dimensions are confirmed by the production documentation.

Before finishing
The structural principle of an internal partition labelled 10 cm. The sheathing and surface layers determine the exact finished wall thickness.
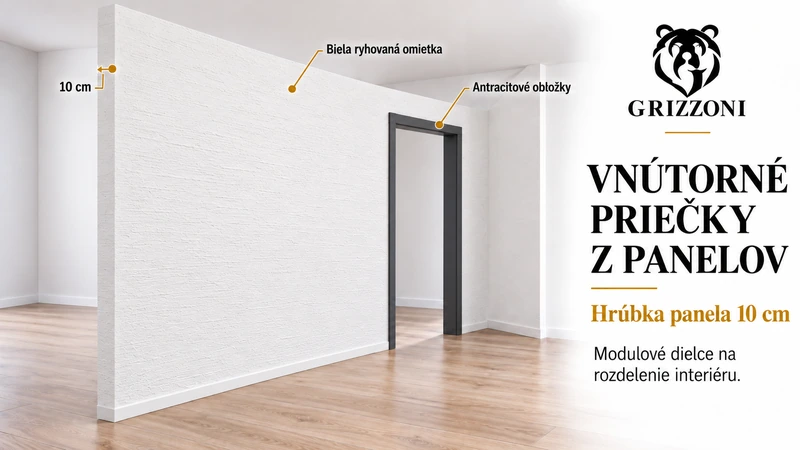
Possible finished appearance
A white textured wall with anthracite door trim. The specification confirms the plaster, doors, floors and whether they are included in the supply.
We also think about furnishings
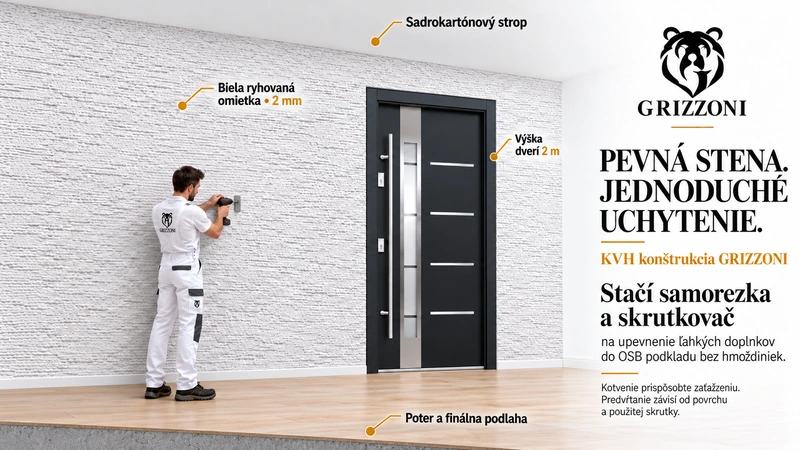
OSB beneath the surface provides timber-based backing for suitable screw fixings. Heavy cabinets require fixings designed into the KVH frame or prepared reinforcement.
Before installing fixings, check service positions, board type and thickness, and the load. The illustration alone does not establish the connection’s load capacity.
04 / materials and documentation
Explore the materials through their documentation. Find certificates, declarations of performance, technical datasheets and installation instructions in one place.
The documents relate to the products and manufacturers shown. The exact materials and applicable documents are assigned to the agreed supply.
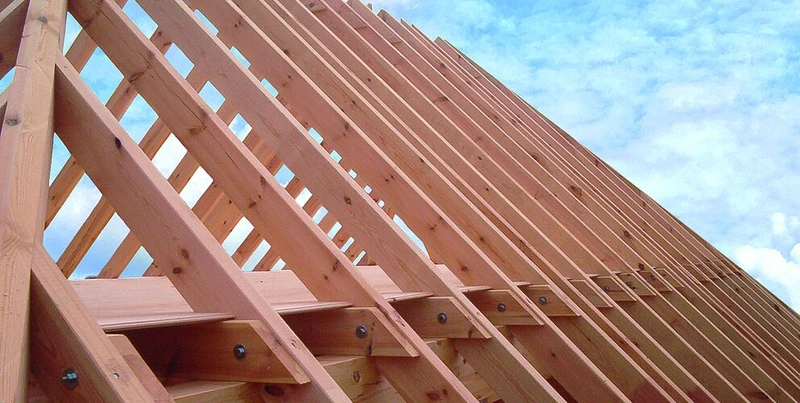 KVH structural timberBinderholz · Baruth · 2 documents
The KVH forms the drawing skeleton of the wooden structure. It is a technically dry and firmly sorted wood. When choosing, it depends on the strength class, dimensions and origin of the supply.
Use of KVH · photograph of manufacturerThe stored documents apply to the Baruth manufacturing plant. When delivered from another plant, its documentation must be assigned.
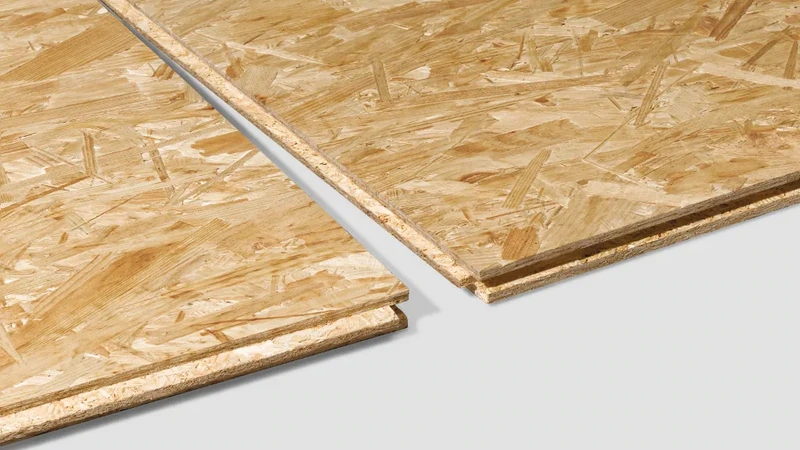 OSB boardsEGGER OSB 3 E0 / TOP · 2 documents
OSB plates create the placement of the wooden frame. Their role and tolerance depends on the thickness of the plate, the location of the wear elements and the way of fixing. The exact variant is based on the project.
Detail OSB · fotografia EGGERDeclaration DOP-734-04 should be compared to the label of the delivered plate. 25mm thickness is not a universal option for each wall or floor.
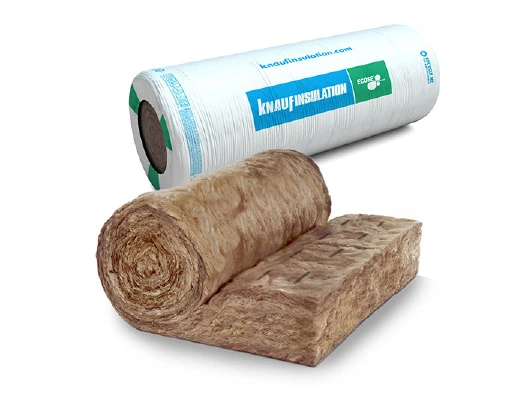 Mineral woolKnauf Insulation UNIFIT 035 · 2 documents
The flexible mineral wool fills the cavity of the frame and helps to limit the transfer of heat. UNIFIT 035 has a declared thermal conductivity λD = 0.035 W/(m·K) and a fire response class A1.
Product image from the technical listDesigned for structures without mechanical isolation load. Class A1 is the property of the material; does not express the fire resistance of the whole wall.
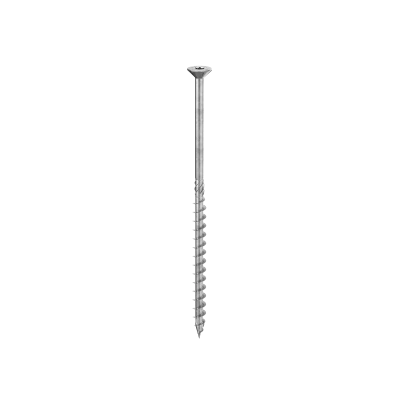 Structural screwsRothoblaas HBS · 2 documents
The HBS shrimp serves for connections in wooden structures. The technical assessment and the technical list describe the characteristics and conditions of use. Dimensions and distances are selected according to a specific connection.
Product image RothoblaasThe attached ETA-11/0030 is dated 20. 8. 2025. A separate declaration of performance must be provided for the ordered product code.
JUTA · vapour barrierJUTA JUTAFOL N 110 ST · 1 document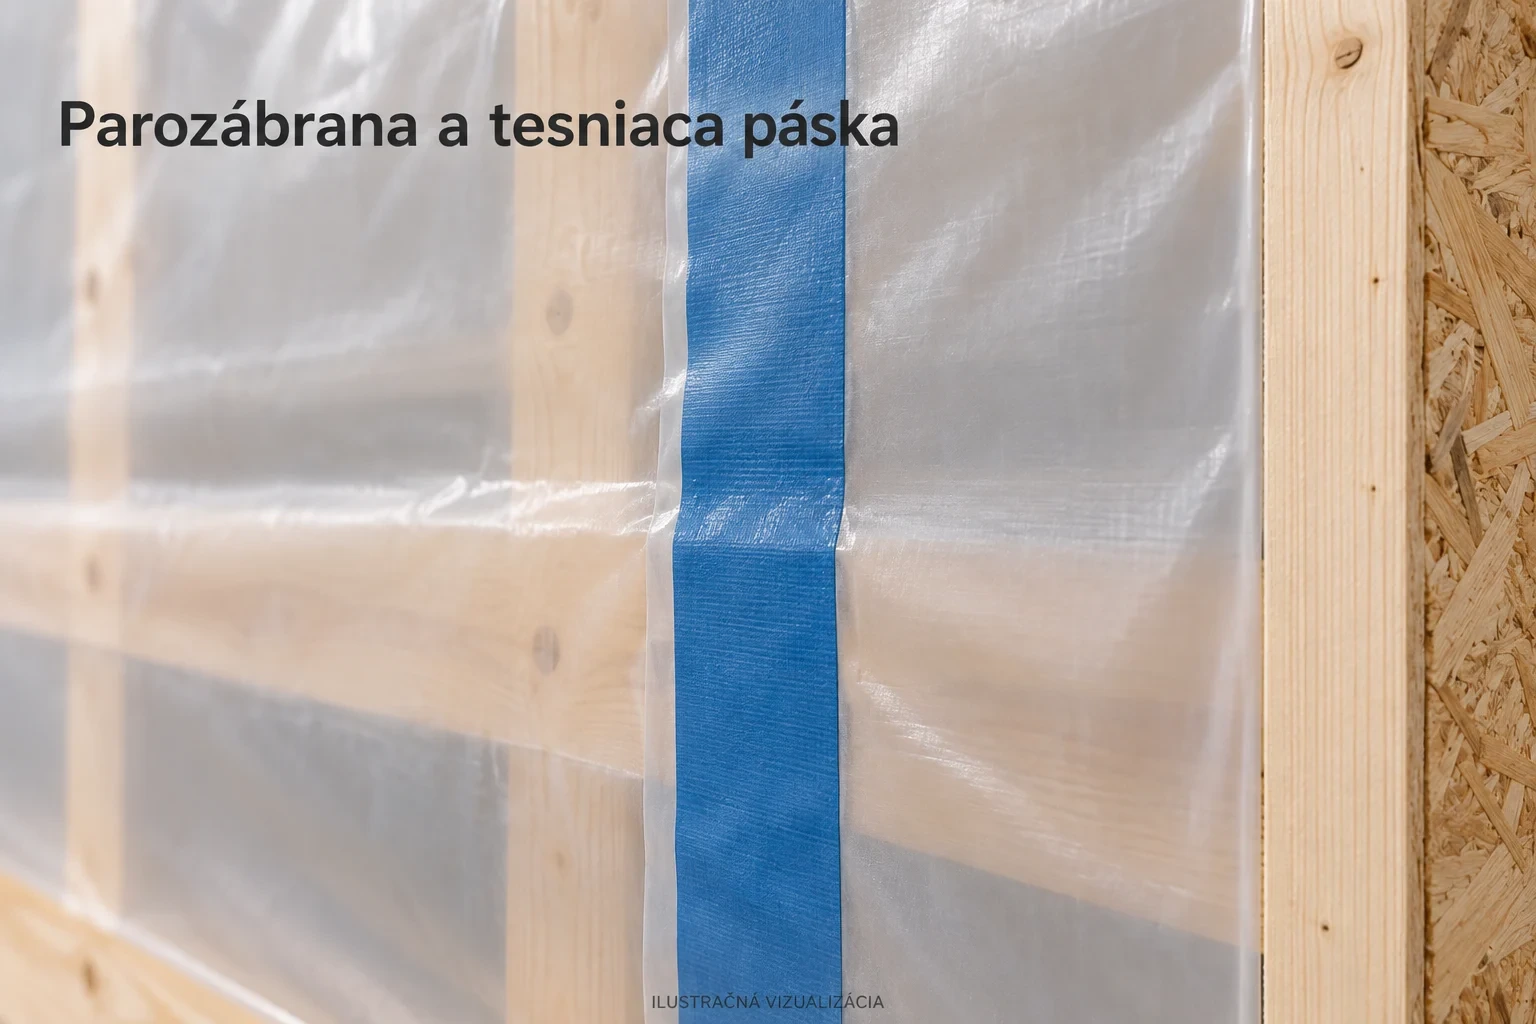 Increase the detail of the film.
The steam barrier restricts the passage of the water steam into the structure. In order to fulfill its role, it is necessary to solve the connections, edges and transitions. Its location and suitability is determined by the composition of the wall or roof.
Illustrative detail of the film and stretching tapeThe PFP02CZ001 document belongs to the Standard/ST. Do not confuse it with the Special/SP.
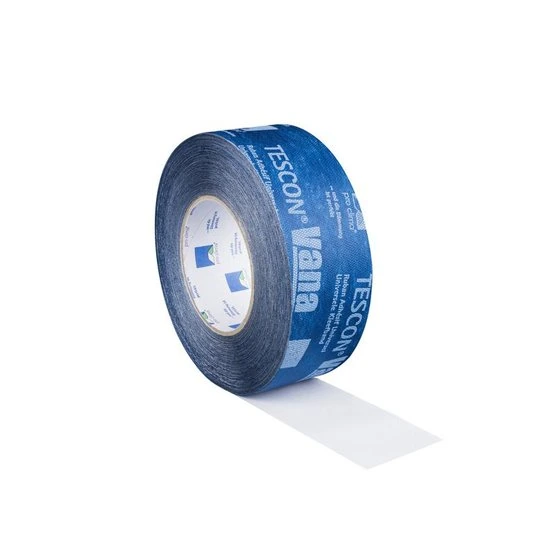 Airtight jointspro clima TESCON VANA · 2 documents
TESCON VANA serves for air-resistant laying of suitable connections and connections. The result also depends on the basis and compliance with the assembly procedure. The documentation contains a technical letter and an ageing test of the connection.
Product image for climateThe laboratory test cannot be interpreted as an unconditional 100-year guarantee for each connection.
 Sealing around socketspro clima INSTAABOX · 3 documents
INSTAABOX creates space for installation boxes in the air-resistant layer area. It helps to deal with the details where untouched electrical installation could interfere with the air resistance of the structure.
Product image for climateThere is a technical sheet, installation instructions and details. These documents are not a separate certificate of electric safety of the plug.
05 / from preparation to installation
First, we review the documents and finalise the key decisions. Panel production is followed by quality checks, transport and assembly on the prepared plot.
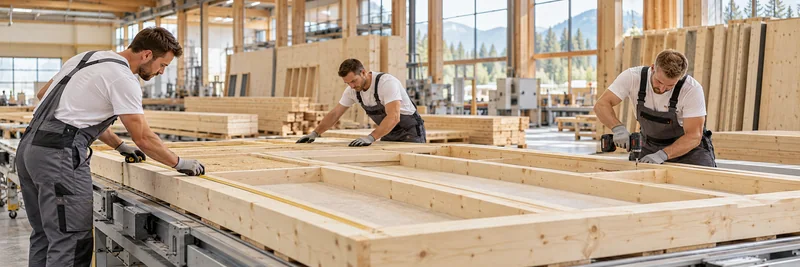
Illustrative view of panel production
We prepare components according to the approved documents.
We check the workmanship before the next stage.
Transport and assembly depend on the plot being ready.
Take a closer look
A short look at the production and the story of the house. The videos run only after your click; you control both the sound and the entire screen directly in the player.
Meet our team.Video 01
Follow the process from panel preparation through transport and assembly to a look inside the home.
Video 02
A brief look at timber preparation, component handling and panel production.
06 / Good decision has clear backgrounds
Before you order, we will confirm the house specification, plot readiness, planned date and completion budget together.
The quotation and contract will list the exact house version, construction build-ups, windows, partitions and included work.
We will review the plot’s dimensions and location, house positioning, transport access, and readiness of foundations and utility connections.
Plan the remaining work and furnishings together with the budget, so the cost of your home remains clear right through to moving in.
According to the current product description, the price does not include furniture and interior equipment, kitchen line with devices or heating system and heating source. It determines the exact scope of the price offer and the contract.
When cooking, you remain in contact with the family, but the sounds and smells spread also into the living room. When planning, think about drawing and ventilation.
Some preparation takes place in the workshop before assembly on site. Dimensions, openings and service provisions must be finalised before production; later changes can affect both price and timing.
Visualisations show a possible appearance. The specification confirms the equipment, while an assessment of the entire house determines energy performance; insulation thickness alone does not confirm it.
You have a house, what else?
Look at the spring production series, the payment options and the terms of the offer. The specific model, its preparation and suitability for your land will be confirmed together.
The Spring Series has its own specification and payment conditions. Current prices and dates can be found directly in the offer.
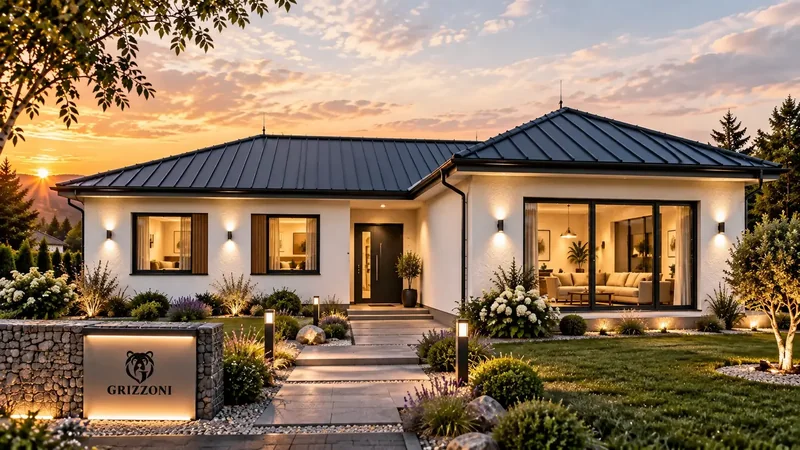
Wood. Light. Home.
Tell us about the home you have in mind, where you want to build and when you plan to start. We will explore the options together and explain the next steps.
Have the dimensions, location and your preferred timing ready. That will give us a starting point.
Opens an enquiry for this house and the selected finish.
Grizzoni / Your Questions
Answer your questions directly from Grizzoni.
johan
Nie, cena je za dom bez nábytku. Kuchyňu a vybavenie vám radi naceníme, aby ste mali celý rozpočet pokope.