
— GRIZZONI / WALL SYSTEM
Your build.
Panel by panel.
Timber wall components for your workshop, garden building or new home. Choose your panels and build around your plans.
199 €
insulated panelincl. VAT / indicative design price
Want to fit the insulation yourself? Uninsulated panels from €144 incl. VAT.
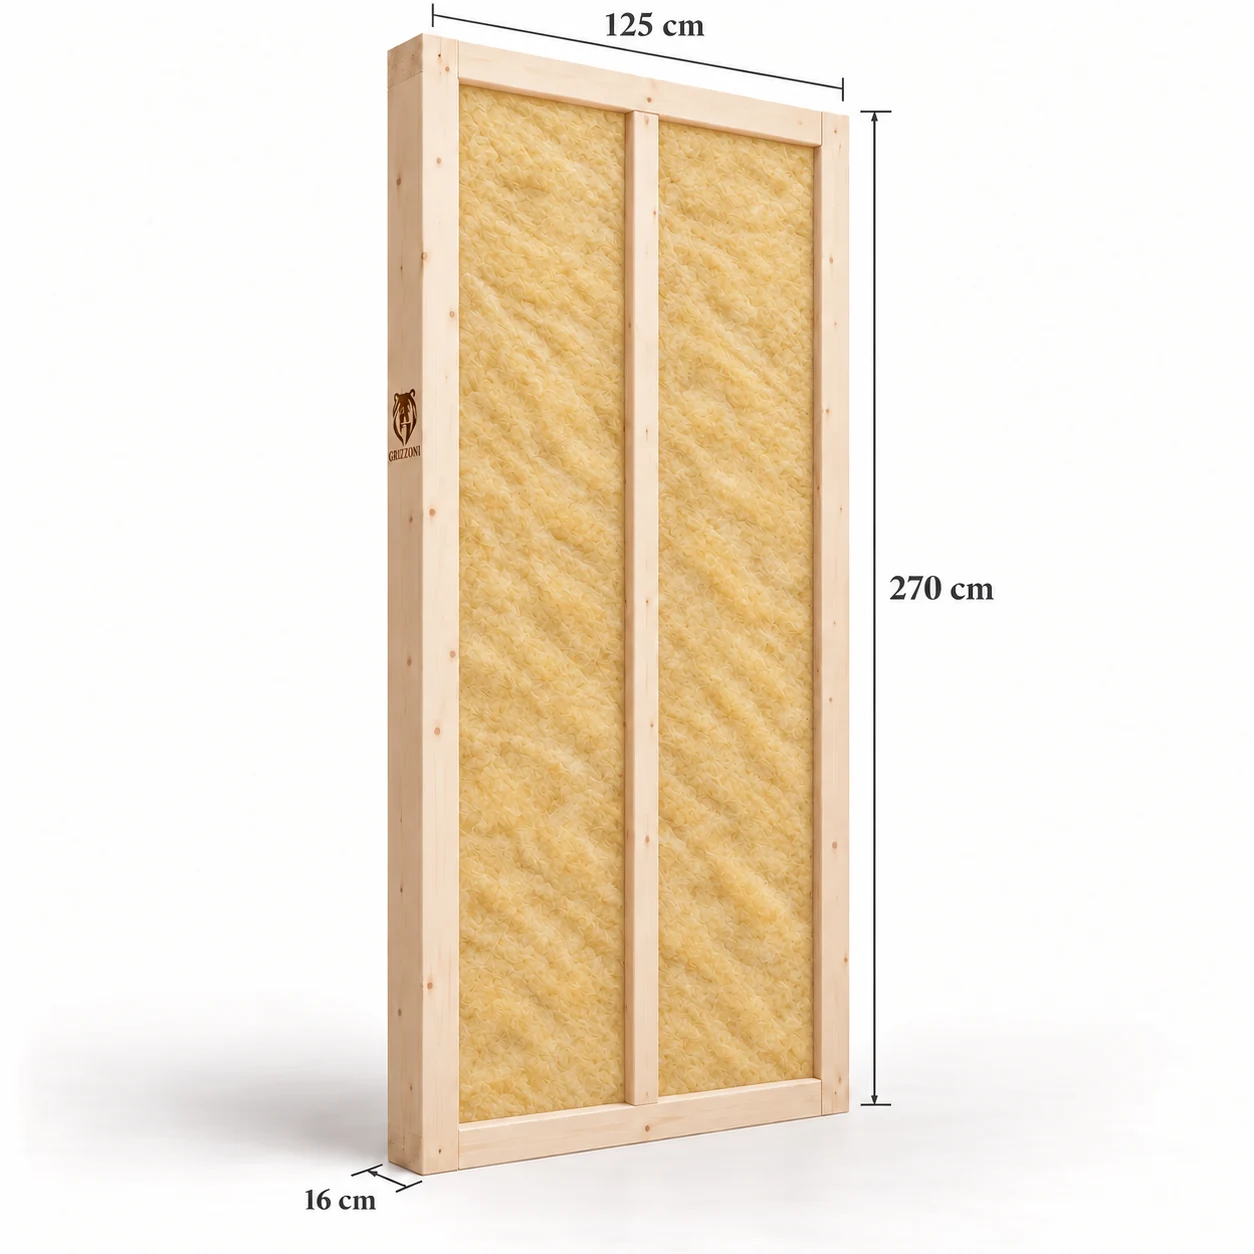
1 250 mmmodule width
2 700 mmpanel height
160 mmstructural depth
KVH + OSBwall system base
01 / CHOOSE YOUR COMPONENT
Every wall has
its place.
Solid walls, corners and openings. Choose the component for your build.
SOLID WALL PANEL
KVH frame with OSB sheathing on one side. Choose an uninsulated panel or an option with 160 mm mineral insulation.
from €144incl. VAT / uninsulated
Choose option COMPONENTS AND ASSEMBLY DETAILS
Choose the exact size.
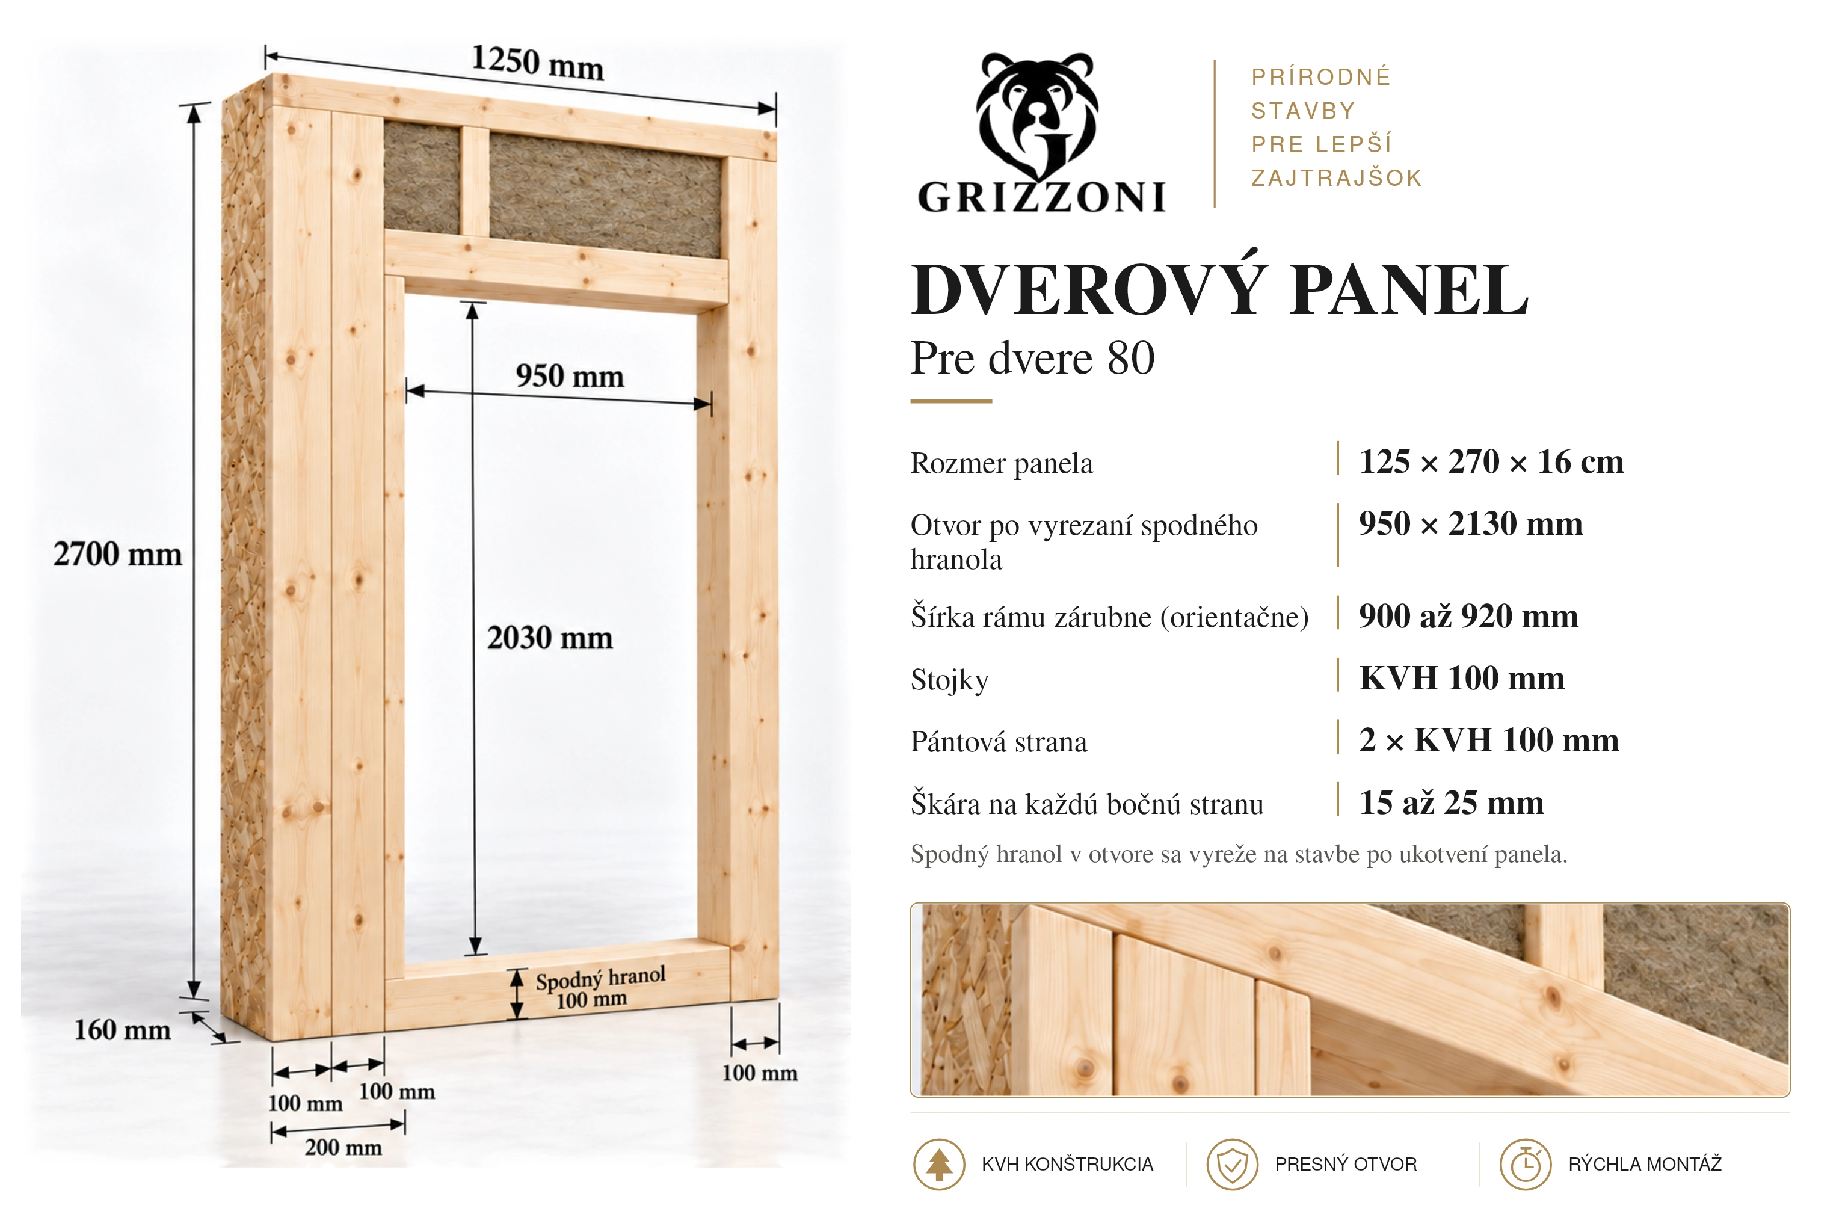
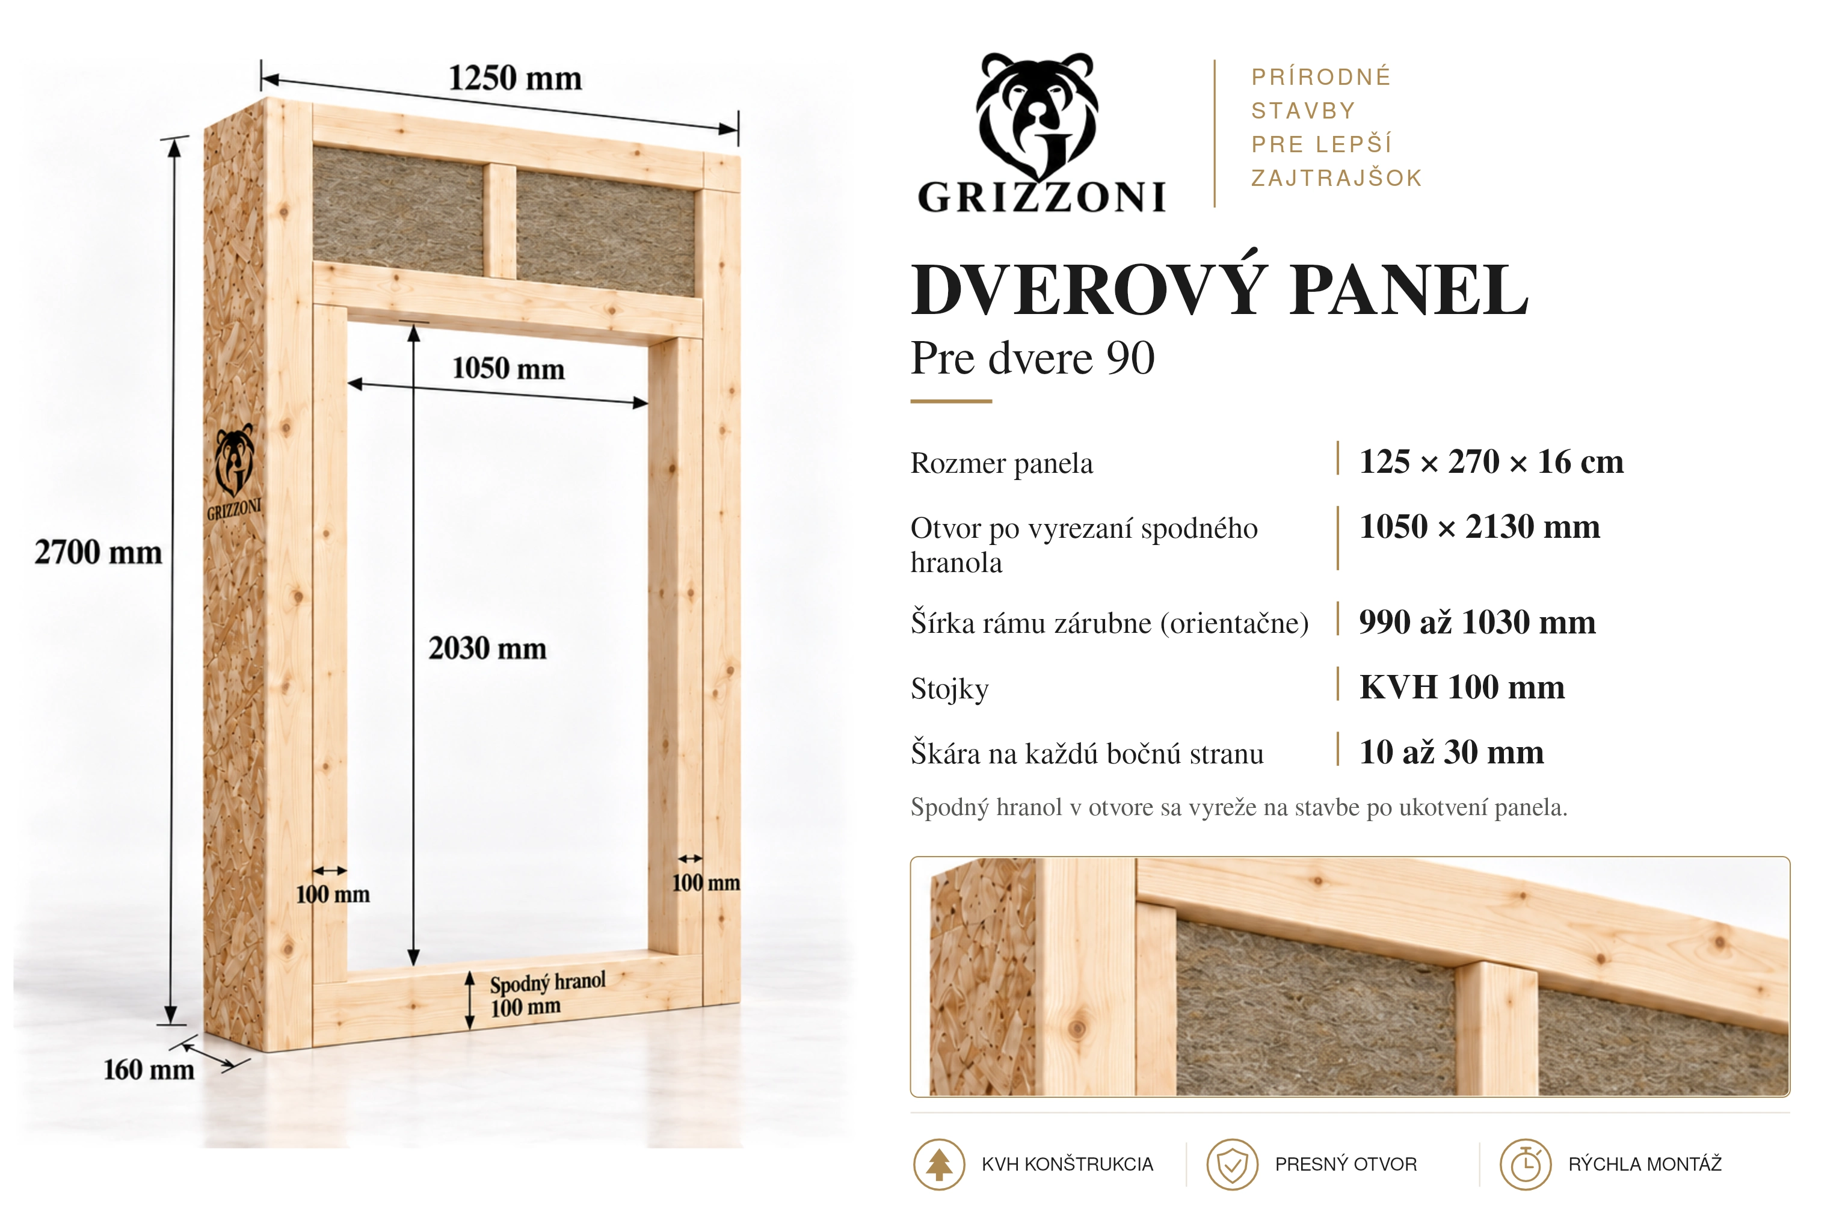
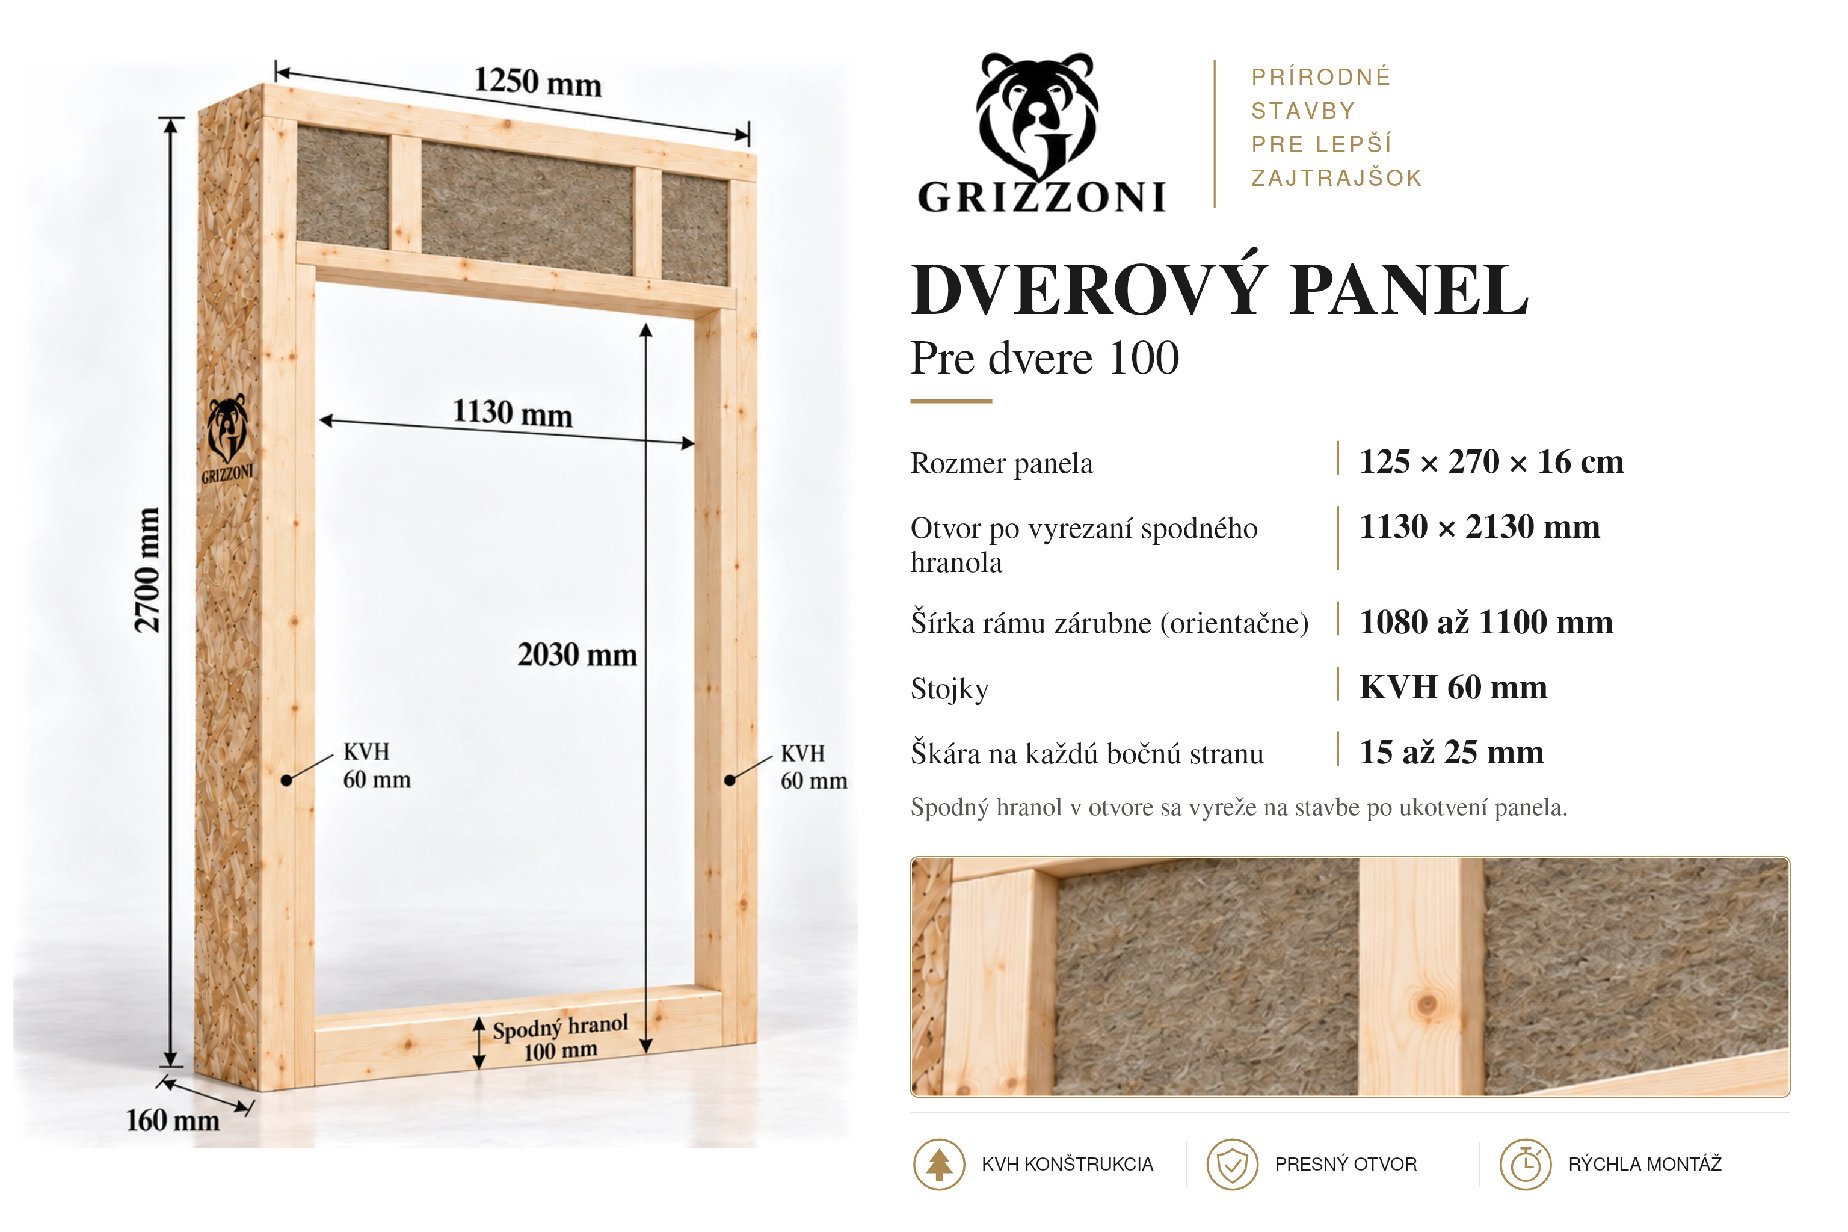
17 construction variants and 9 assembly sheets. Open a full sheet, inspect the dimensions and request a quote for the component you need.
Basic panels and calculator →Sheets shown: 26



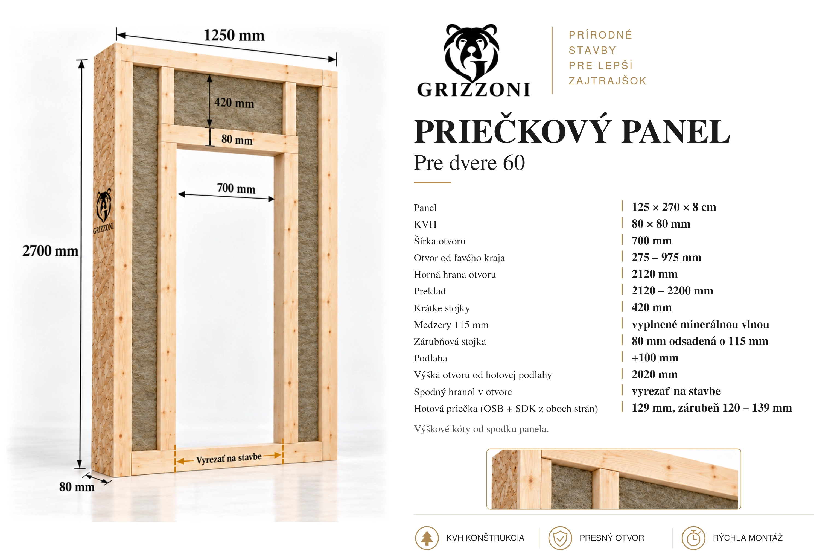

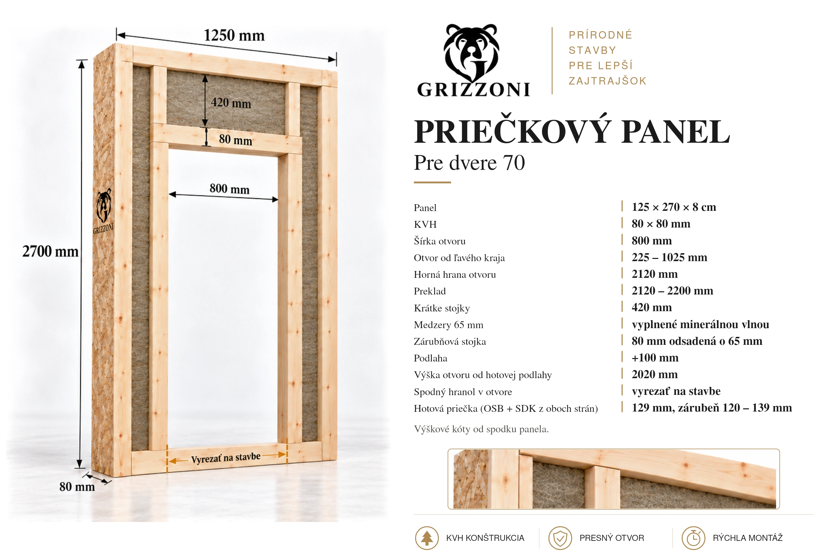

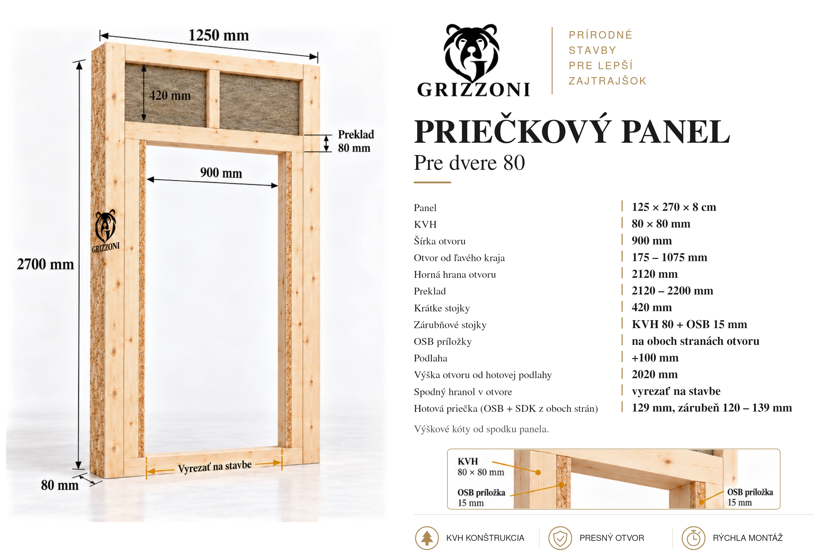

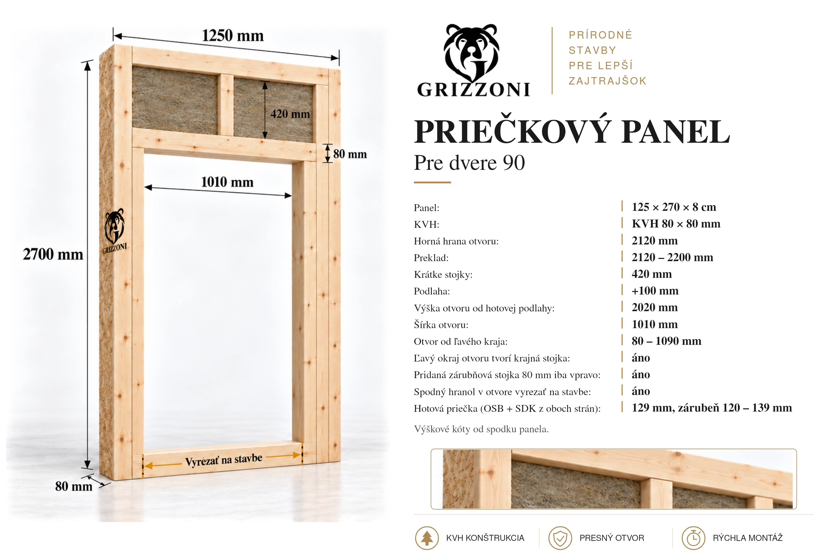


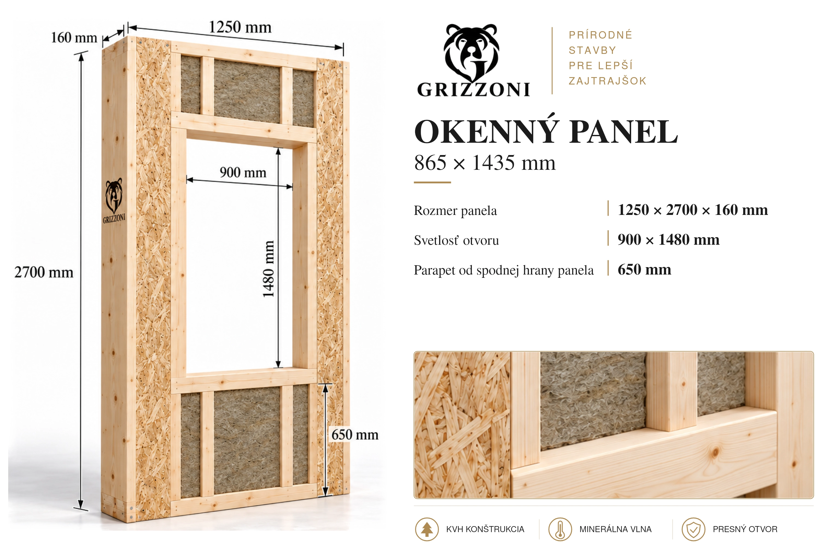

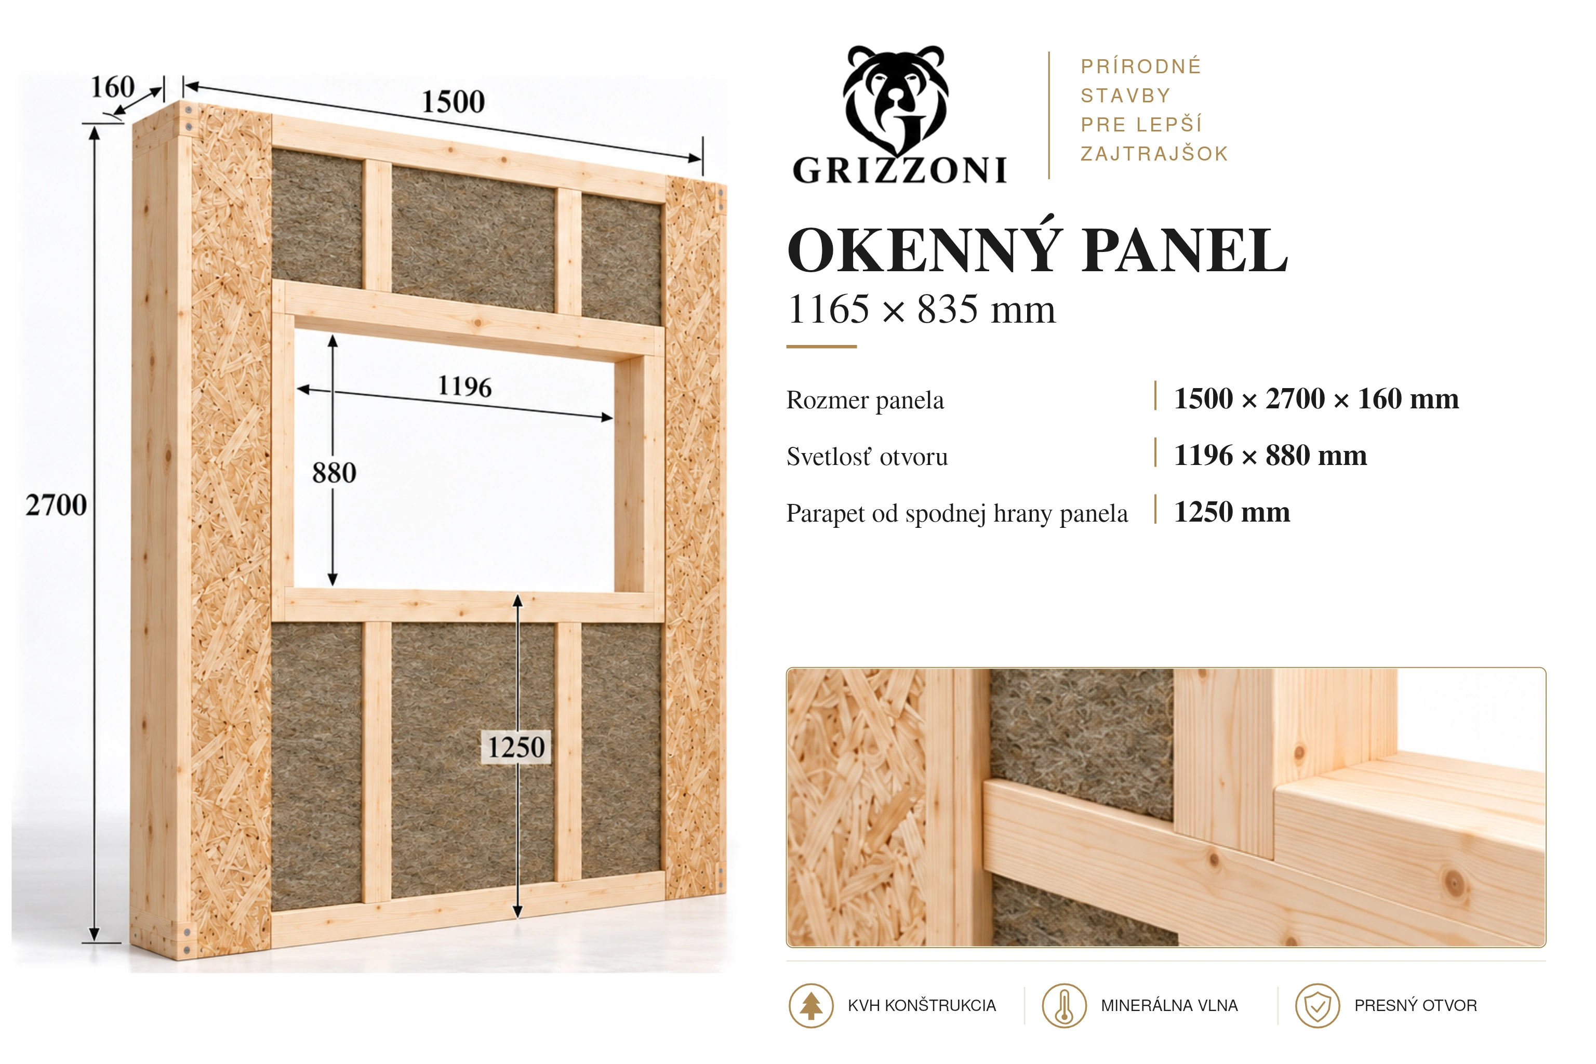


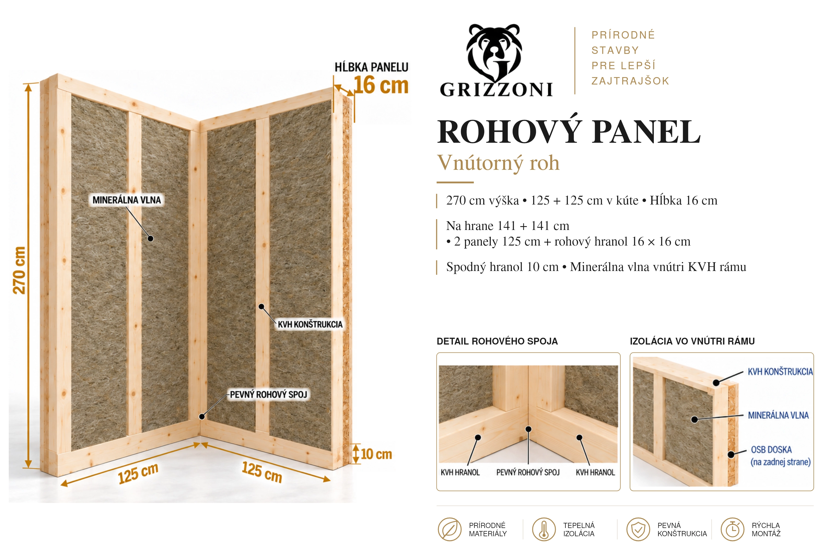

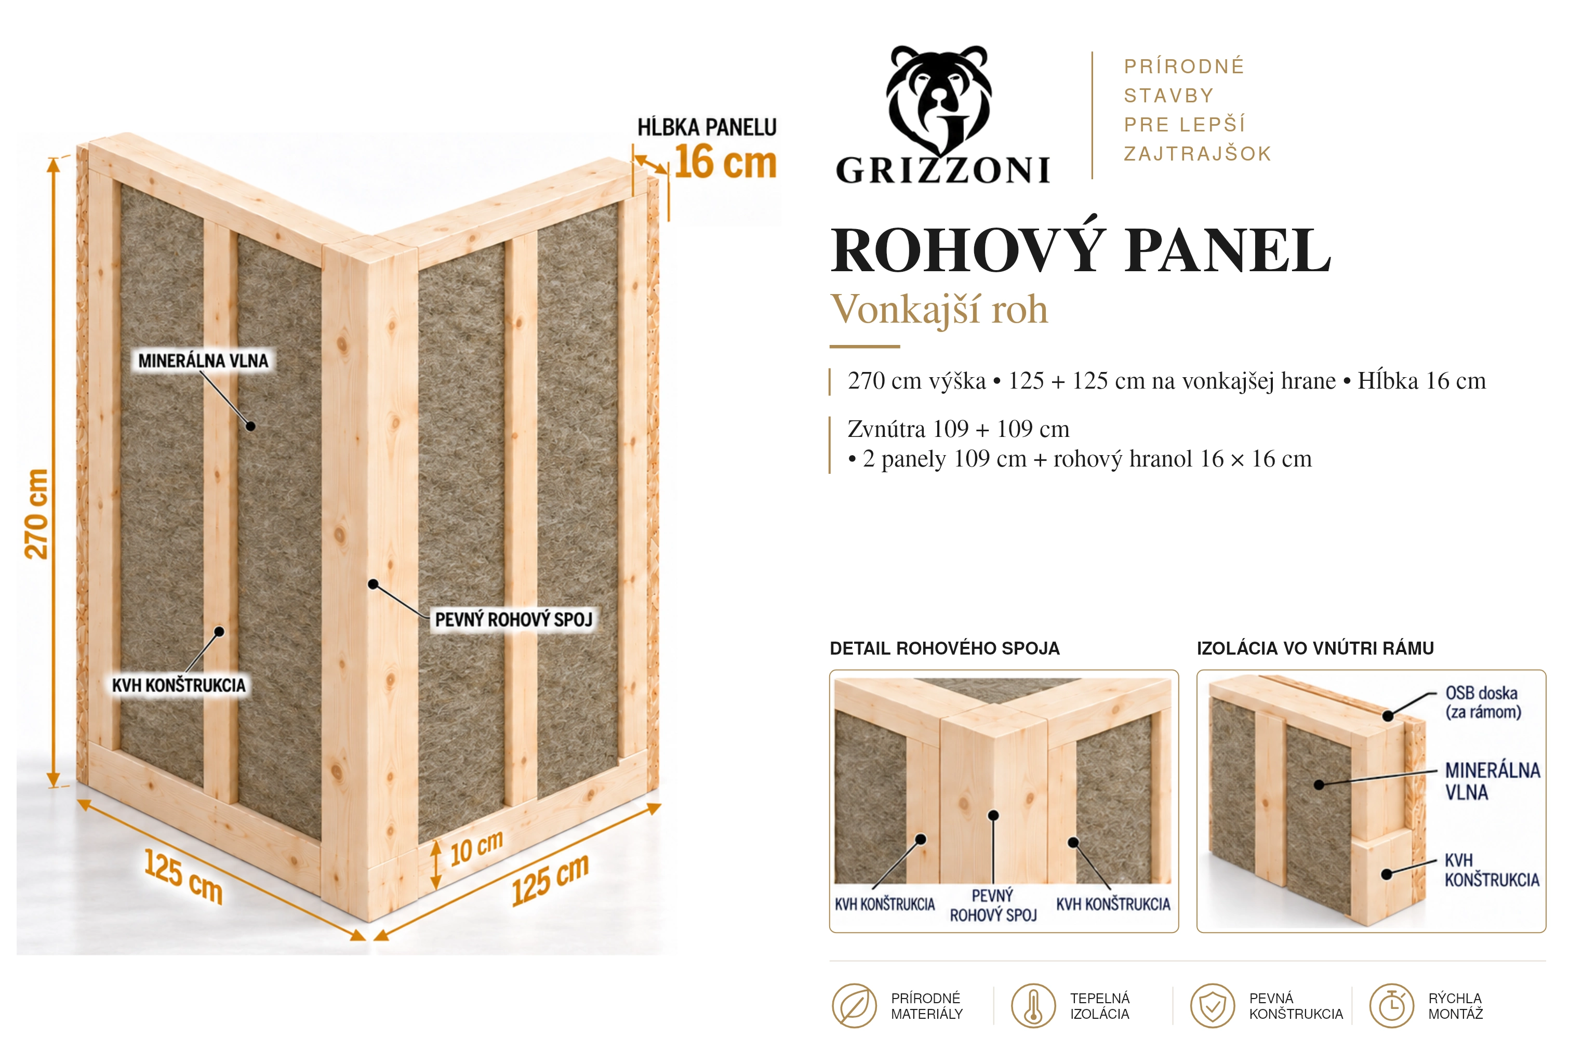

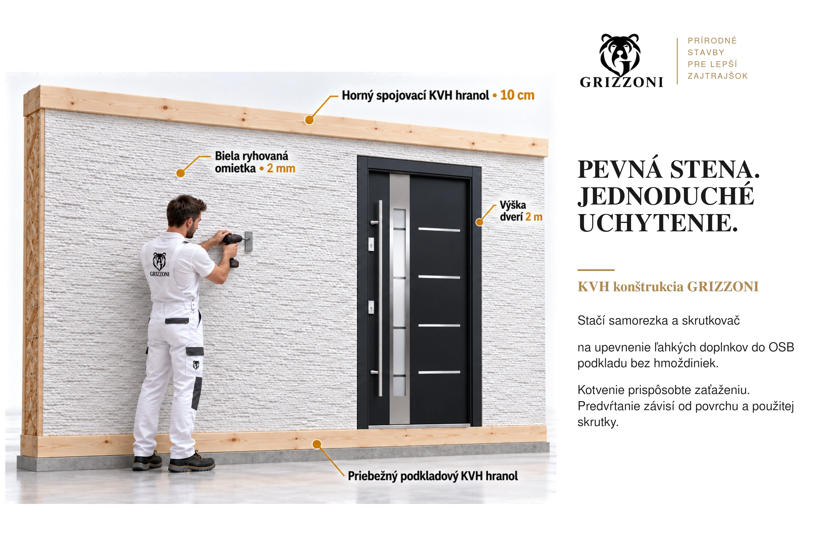
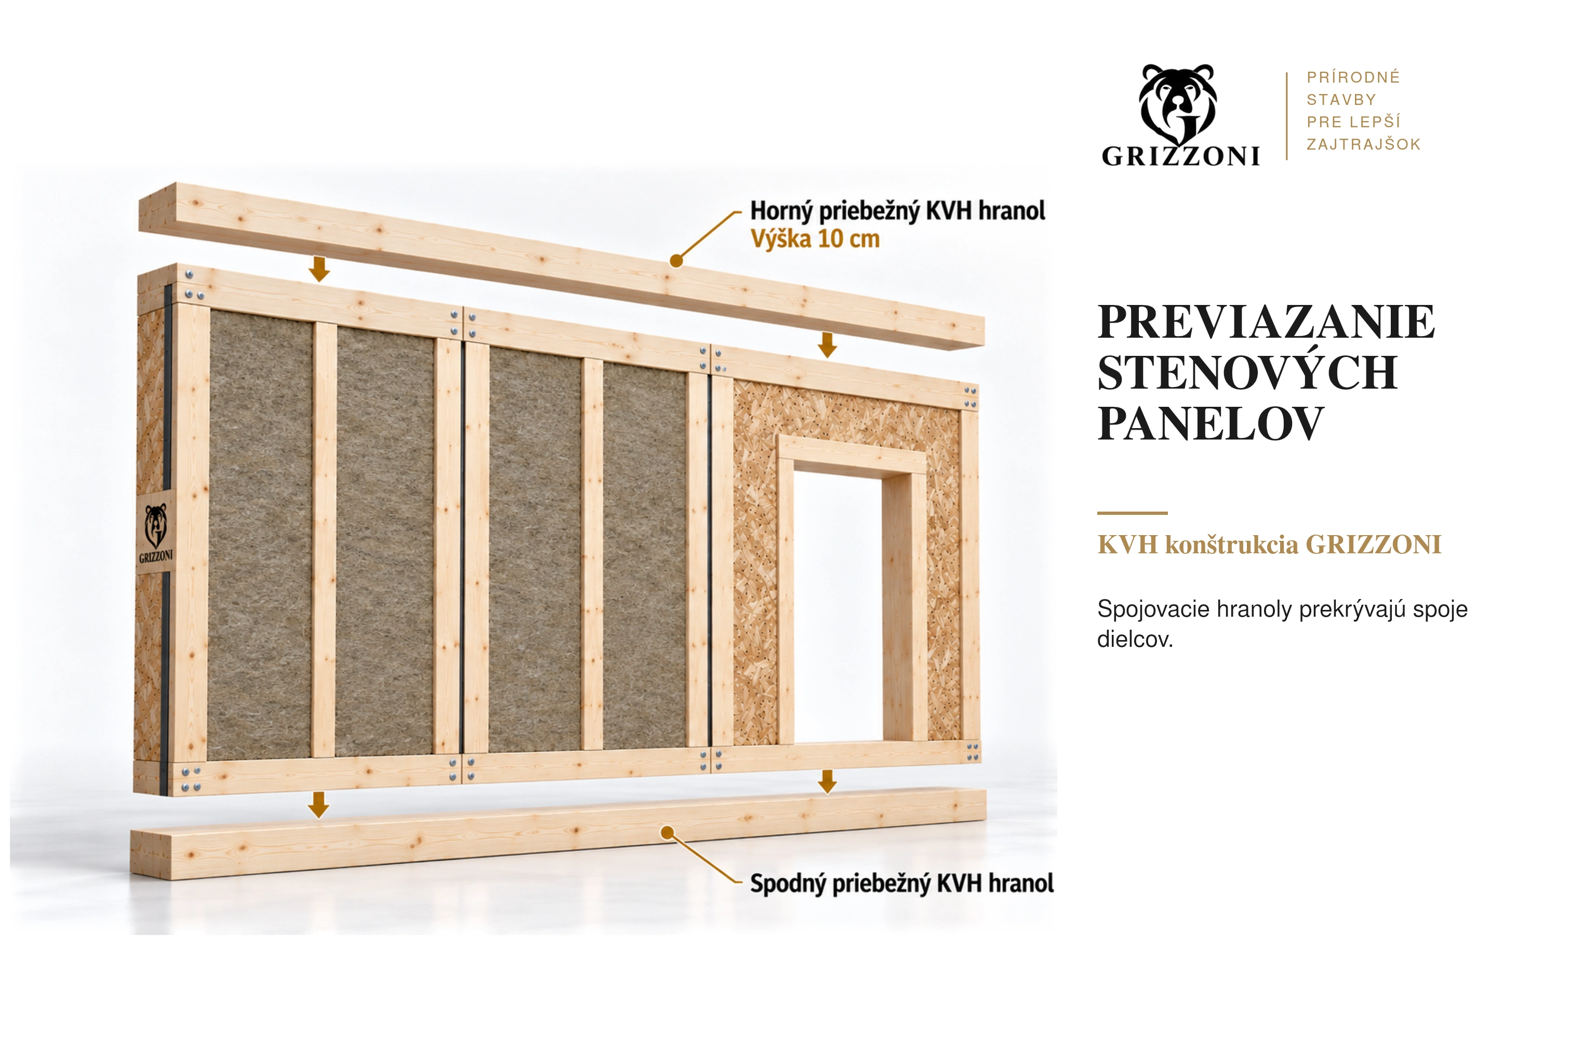
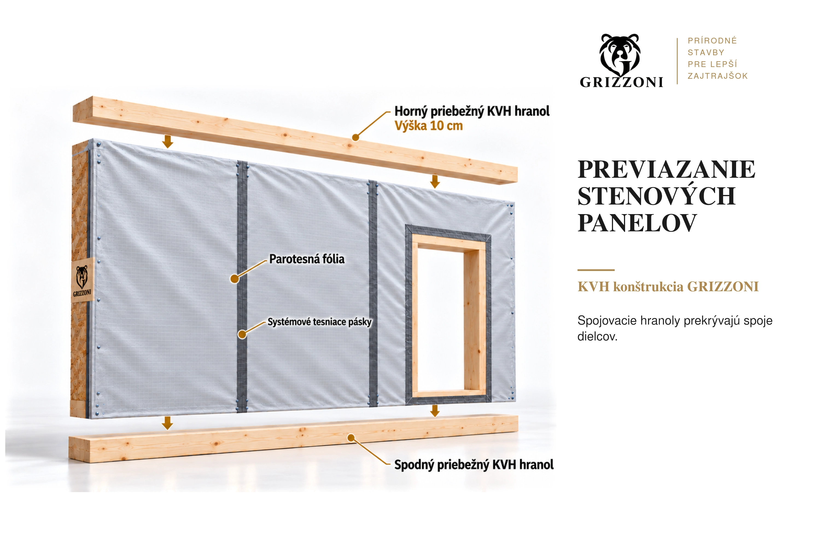

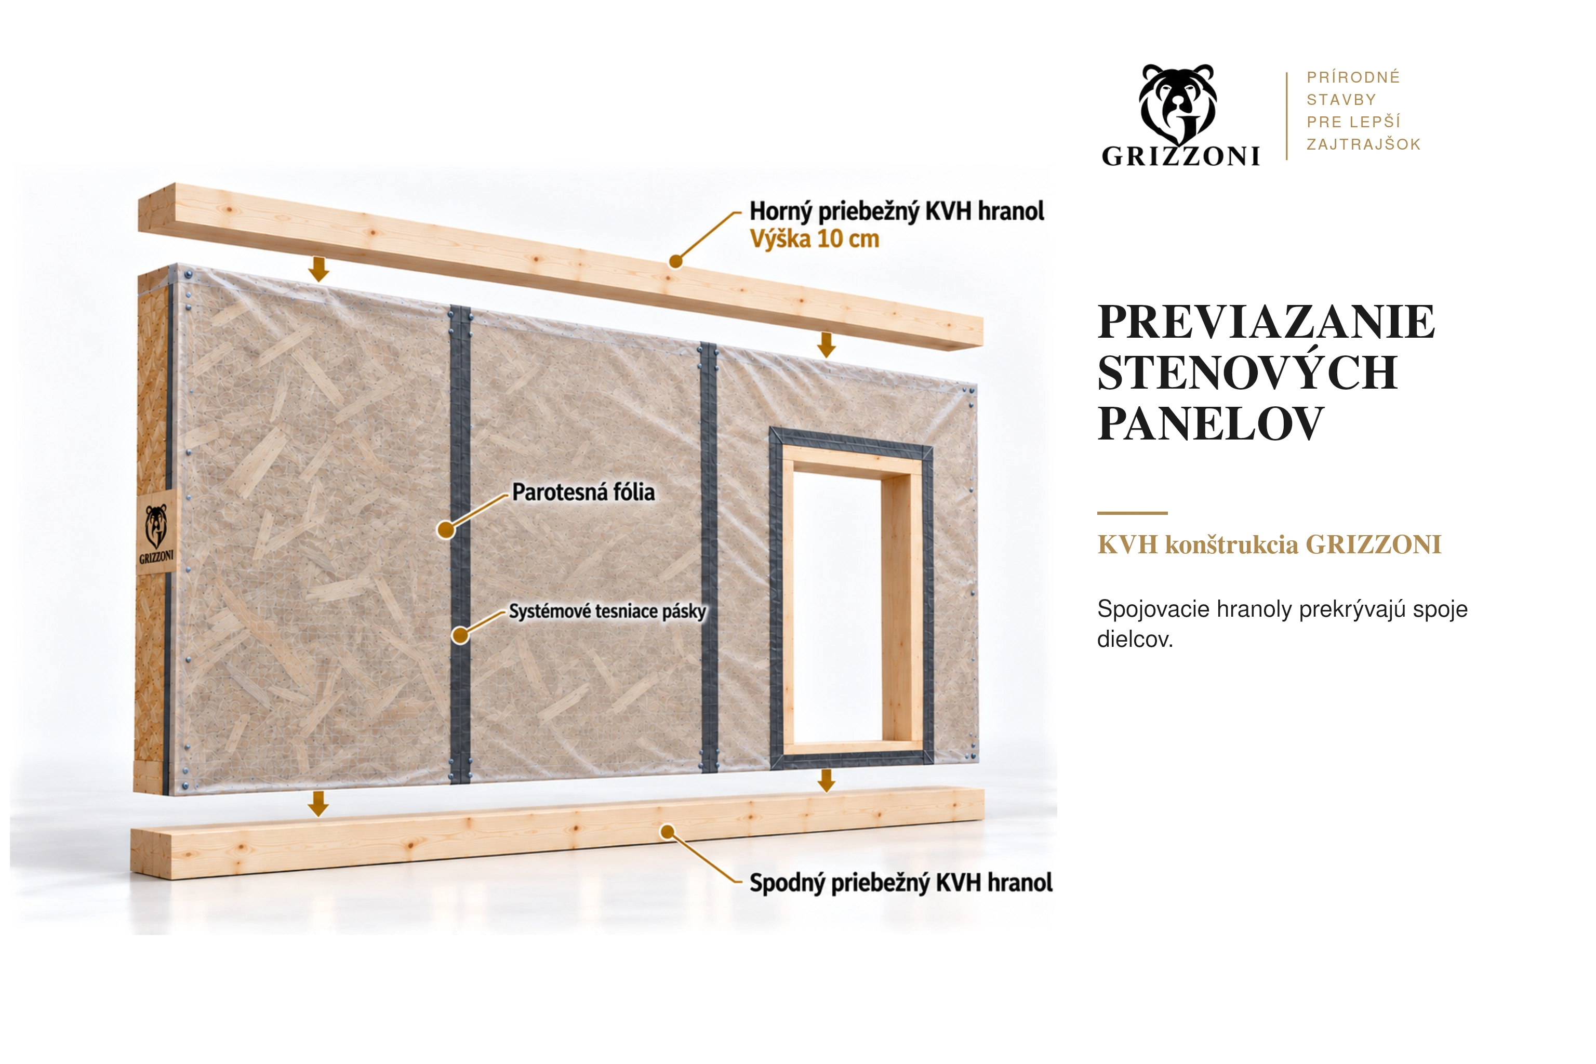
No sheet matches this selection.
Door and window names show nominal sizes. Structural openings and other dimensions are marked on the sheet. Technical sheets are in Slovak.
The price and delivery scope of each variant will be confirmed in the quote. Assembly details must follow the building design.
 LOOK INSIDE
02 / FROM TIMBER TO INSULATION
Know exactly
what you are buying.
Two basic options. The same principle. You decide how much work to do yourself.
The insulated external wall panel contains 160 mm glass wool. It fills the cavities to the edges, flush with the timber.
+
Basic panel
KVH frame and OSB on one side. Insulation in the selected option.
Finishing inside and out
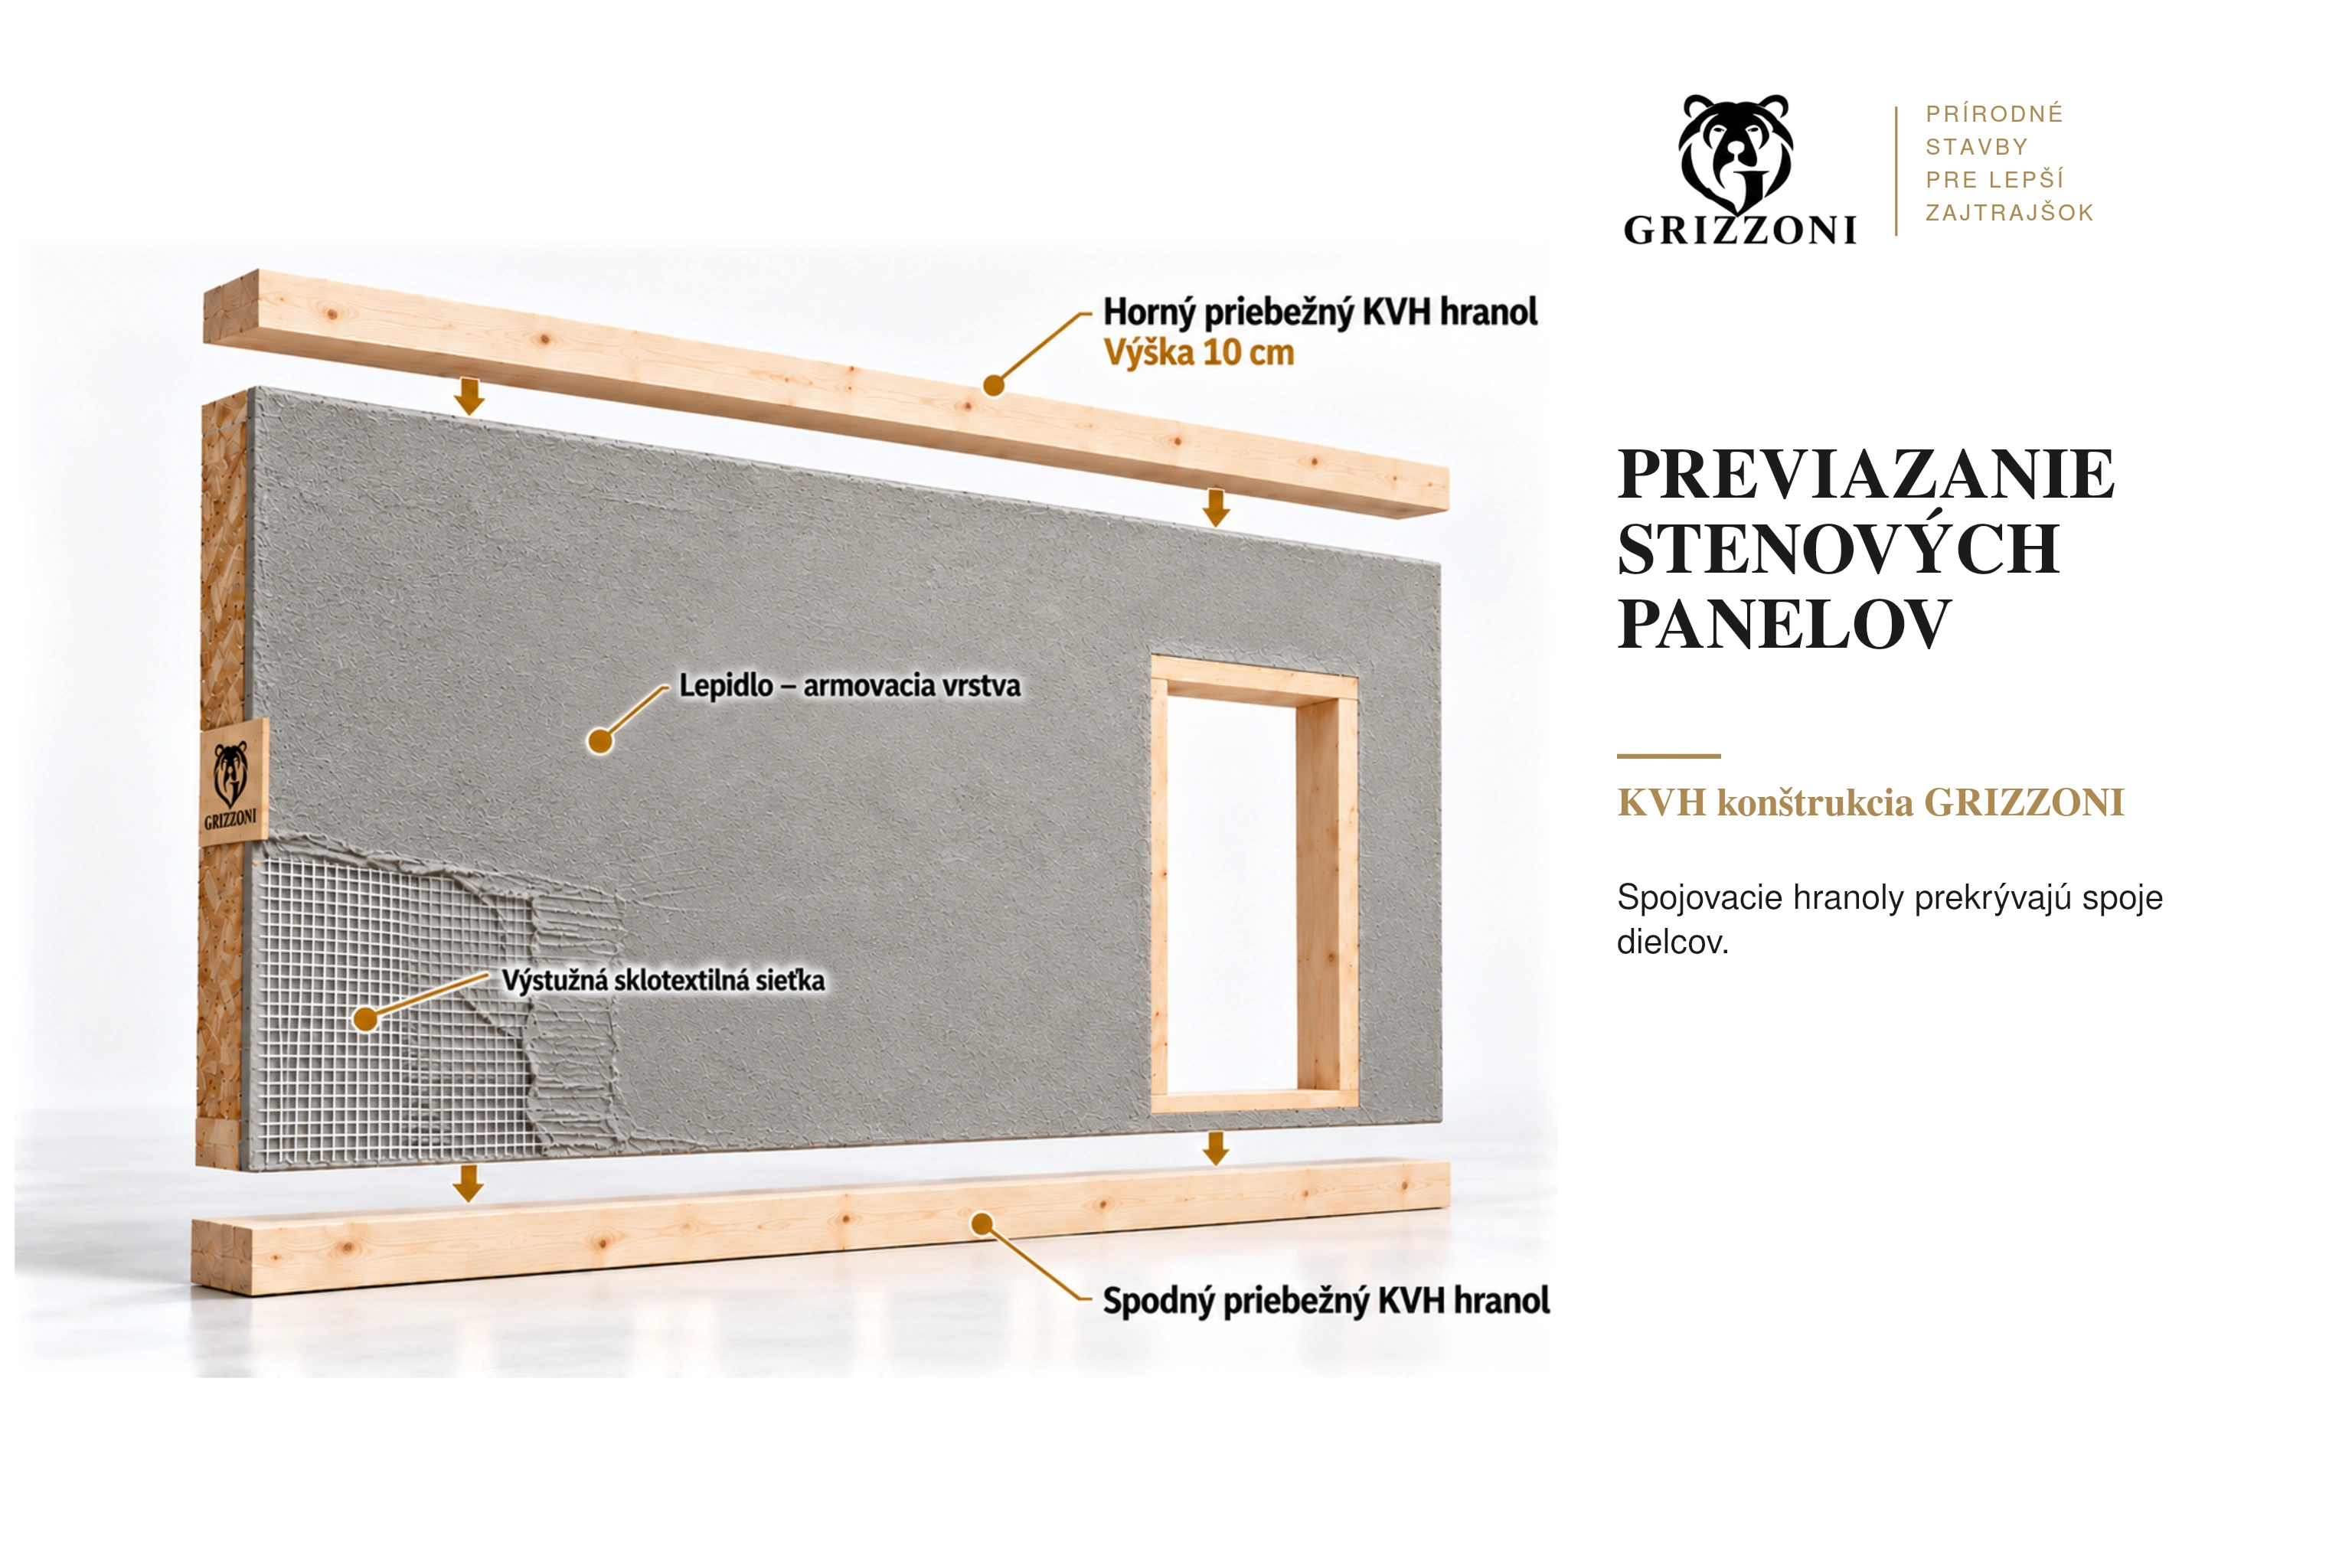
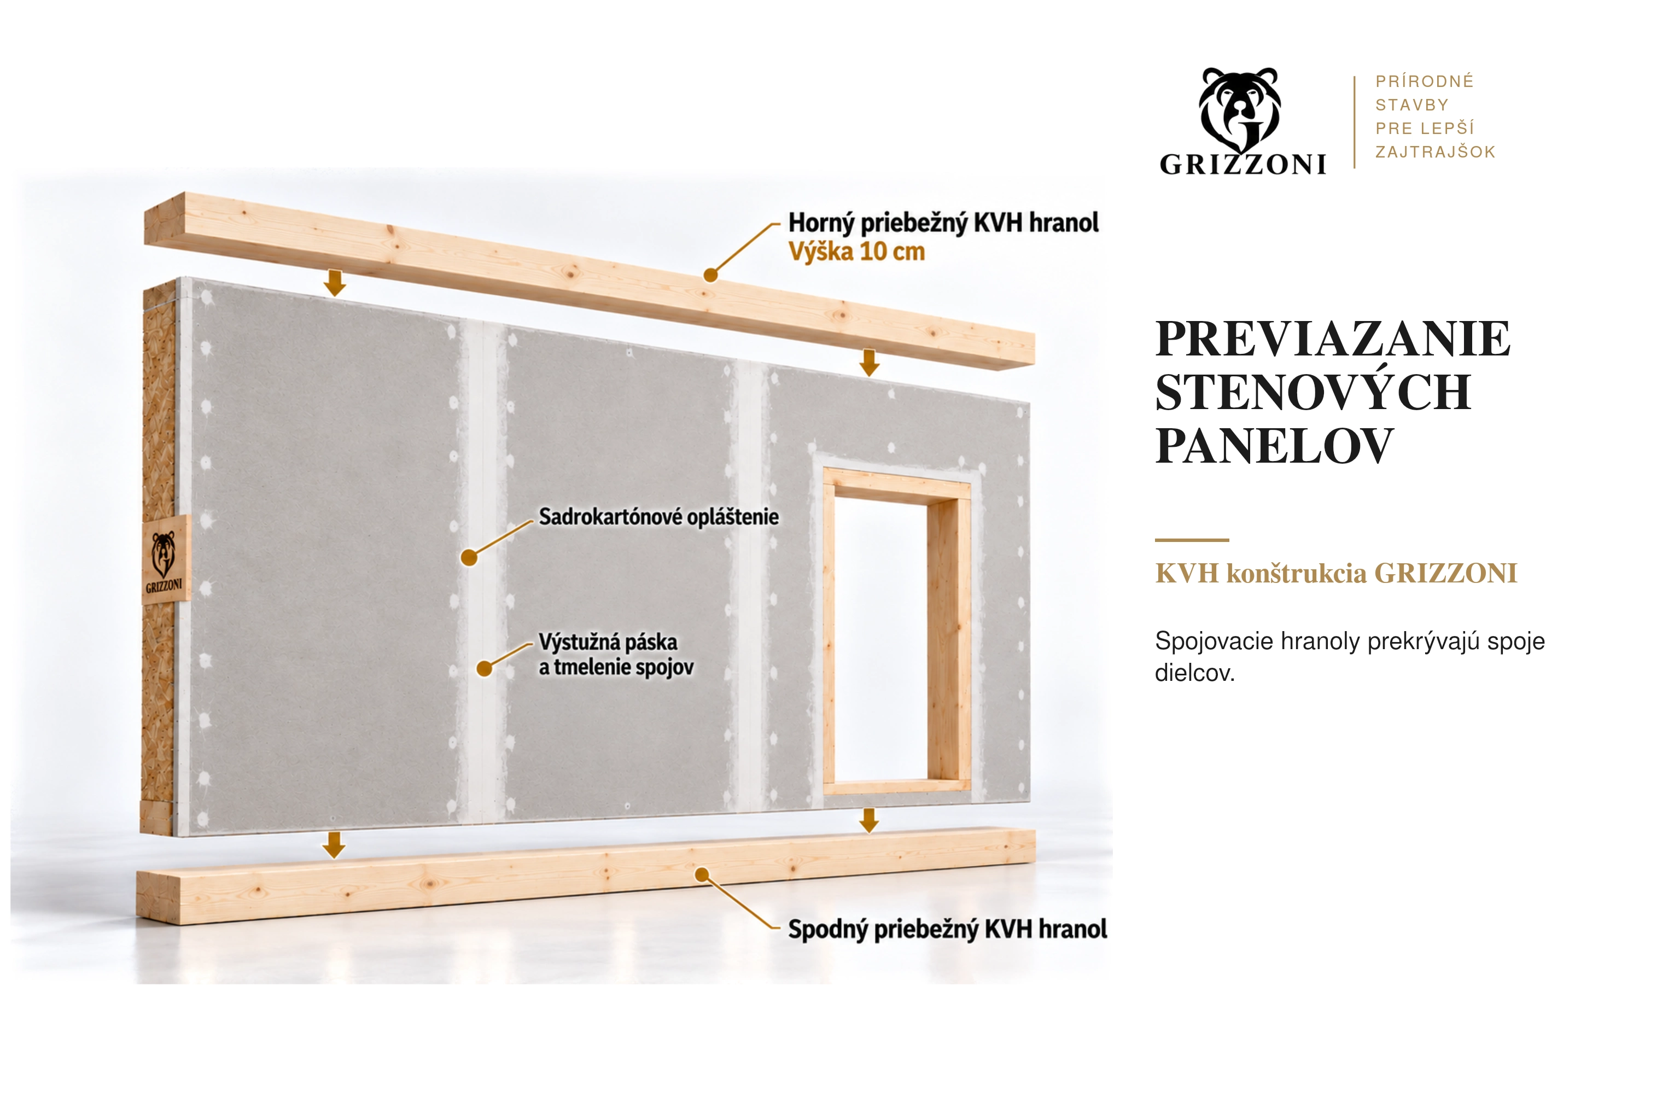
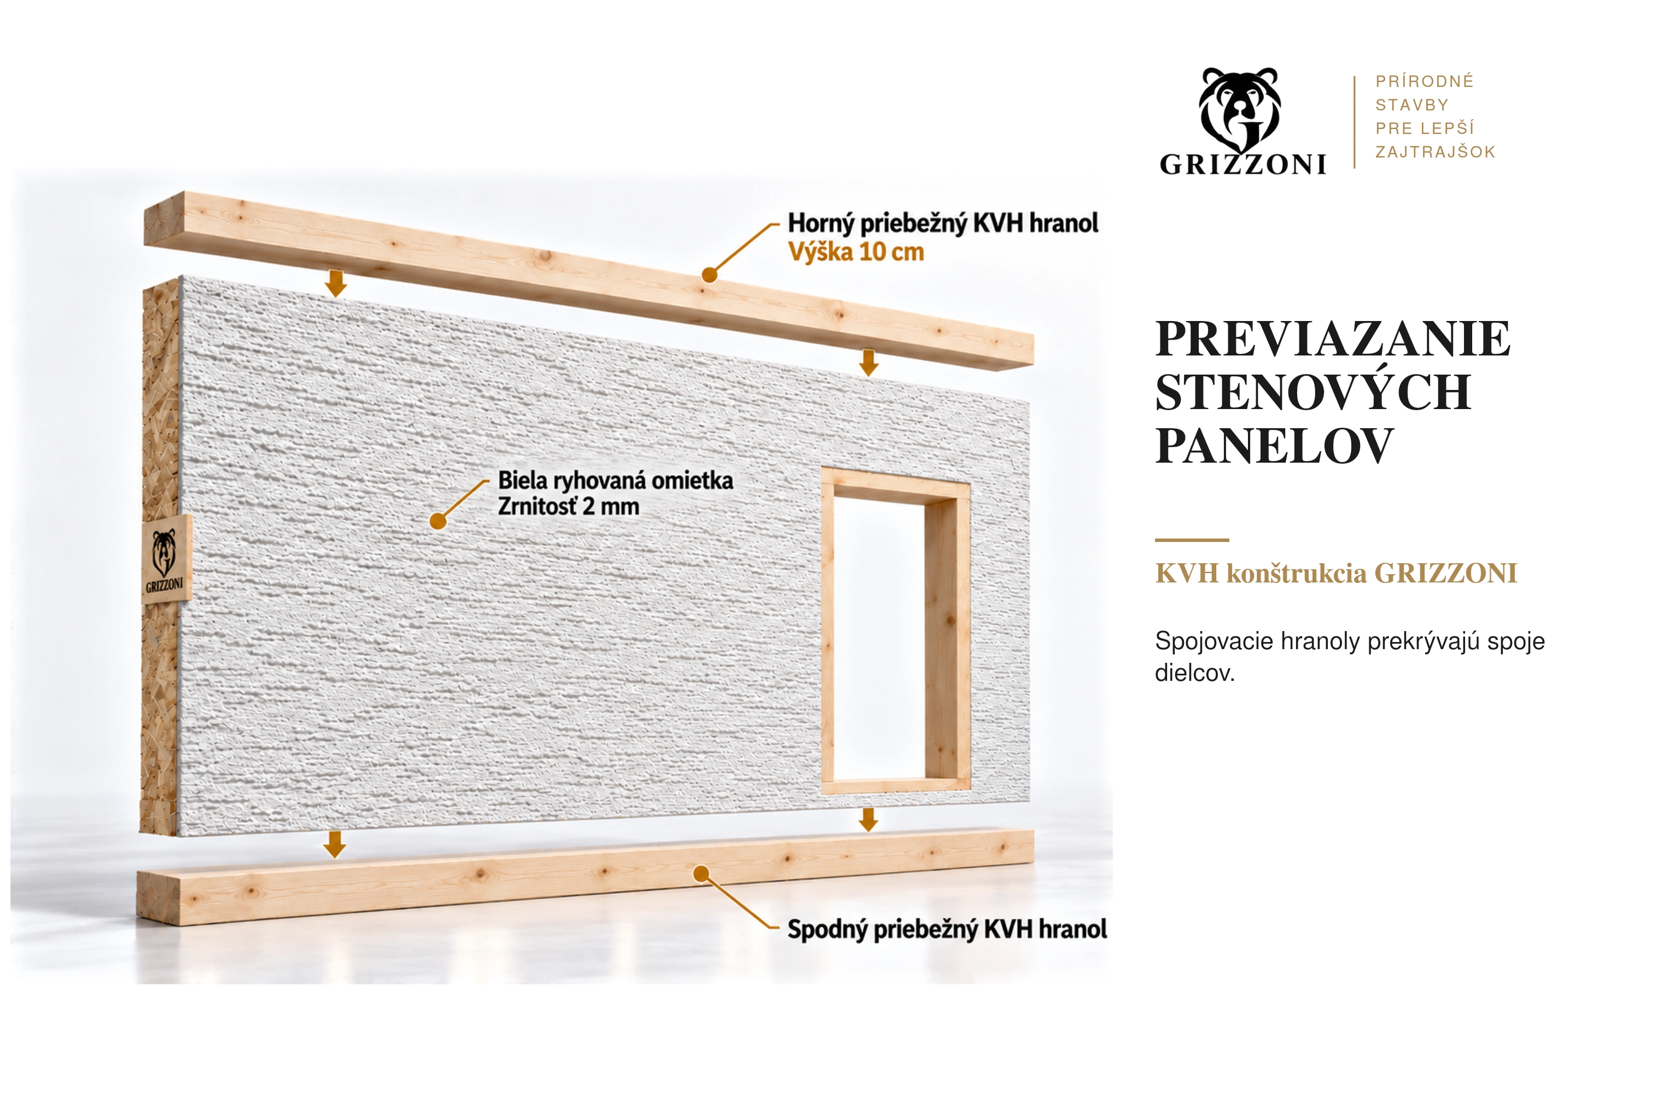
Polystyrene insulation can be added outside. Inside, plasterboard goes over OSB sheathing, according to the wall build-up.
FOUNDATION AND RING BEAM
From a solid foundation.
To the top ring beam.
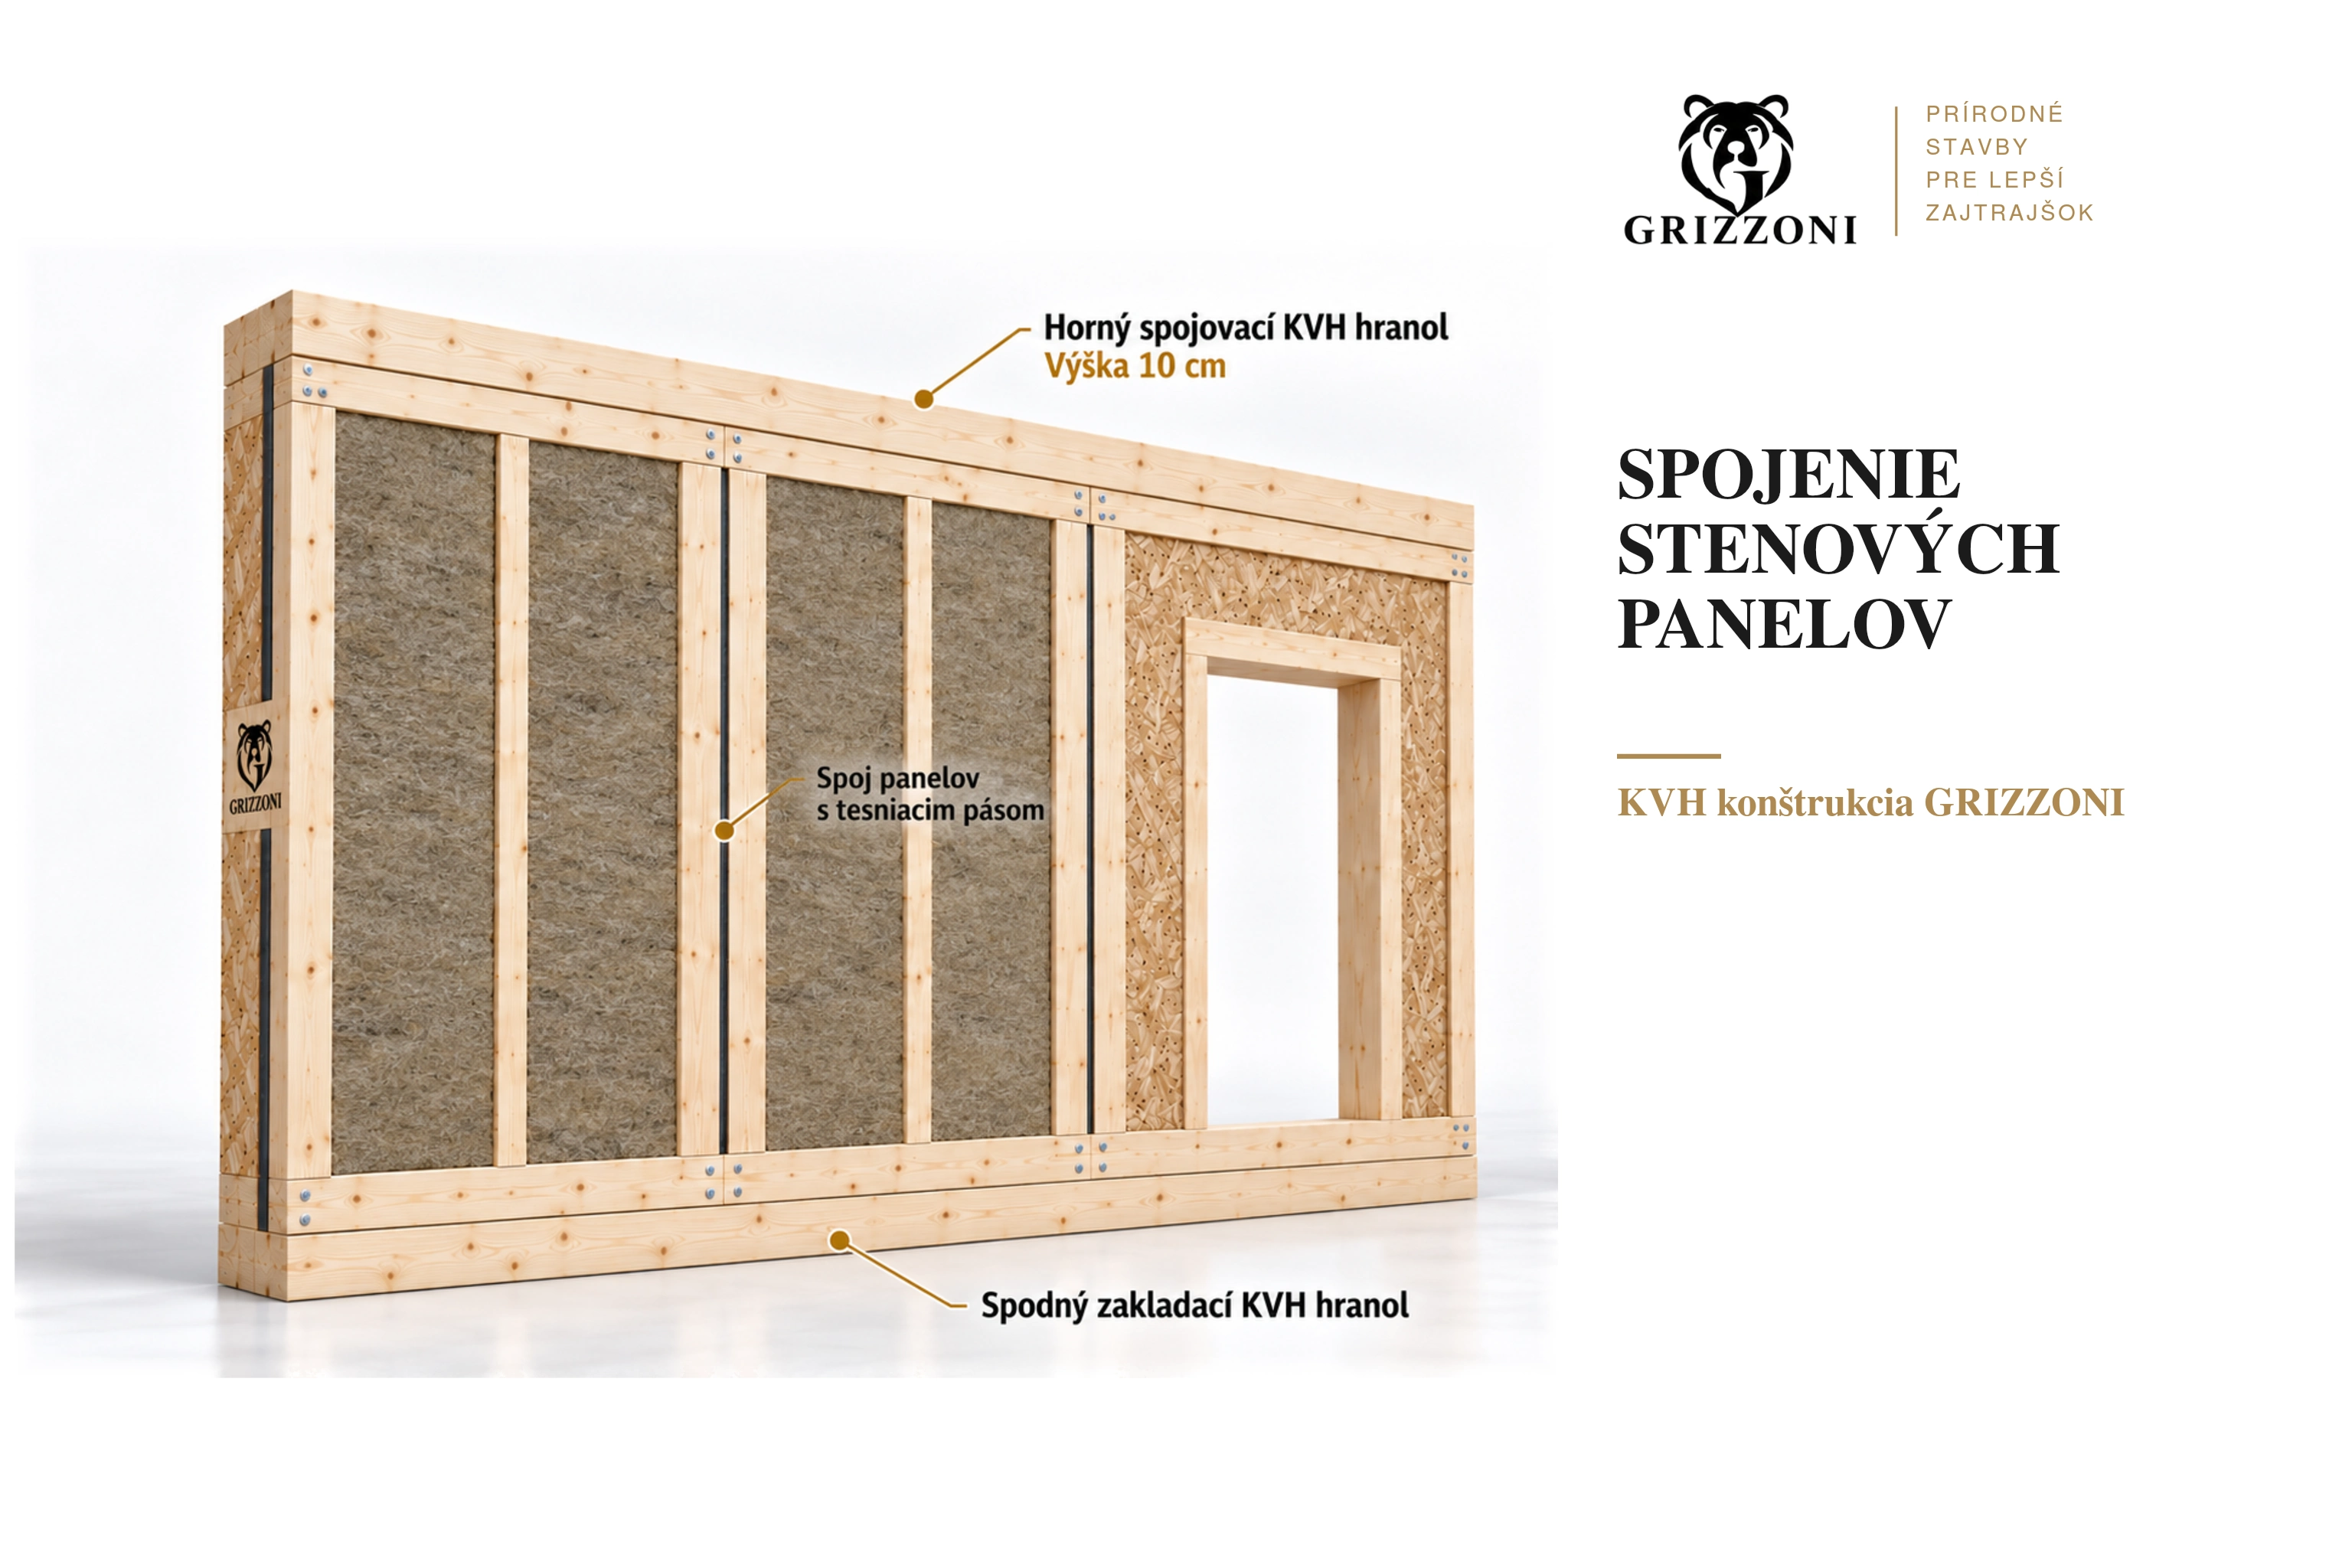
Panels are 270 cm high. They sit on a base beam and are topped with a ring beam.
Insulating foundation strip
Moisture barrier tape forms a separating layer between the concrete foundation and the base beam.
Base beam 16 × 10 cm
The beam is 16 cm wide and 10 cm high. It has predrilled holes for the threaded rods that anchor it to the foundation. The wall panels are then mounted on the beam.
Top ring beam 16 × 10 cm
A ring beam of the same section is fitted on top of the panels: 16 cm wide and 10 cm high.
The predrilled base beam, threaded rods, washers and moisture barrier tape are sold in one assembly kit. Anchors and joints are specified in the building design.
GRIZZONI ADD-ON KITS
Assembly and membrane.
Ready in kits.
We sell a foundation assembly kit and a separate vapour barrier kit alongside the panels.
Foundation assembly kit
- Base beam 16 × 10 cm with predrilled holes for threaded rods.
- Threaded rods.
- Washers for anchoring.
- Moisture barrier tape beneath the beam.
Scope and price according to the project.
Vapour barrier membrane kit
We supply vapour-impermeable membrane in a separate kit for the timber wall build-up.
The required quantity depends on your project.
Scope and price according to the project.
03 / SEE THE ASSEMBLY STEPS
From separate components.
One complete structure.
See the assembly process step by step.
Images are illustrative visualisations of individual stages.01 / 04A solid start.
A solid start.
Precise connections.
Moisture barrier tape and a 16 × 10 cm predrilled base beam are placed on the concrete foundation and anchored with threaded rods. The 270 cm panels are mounted on the beam; a 16 × 10 cm ring beam is fitted on top.
The base, anchors and wall build-up are specified for each project.
04 / YOUR SELECTION
Start with one panel.
Or a whole wall.
Combine different panel types and finishes. Choose delivery or collection at checkout. The layout and openings will be confirmed according to your project.
COMBINE ANY COMPONENTS
Each type has its own quantity. Add insulated and uninsulated panels to the same selection.
Estimate panel quantities from wall lengths +
Estimates whole solid modules 1.25 m wide for each wall separately. Openings, corners and cuts are determined in the panel layout.
No components selected in this group yet.
0 components selected
What exactly is included in the stated price?+
The uninsulated panel includes a KVH frame and OSB on one side. The insulated solid panel also contains 160 mm glass wool, filled to the edges and flush with the timber. We sell the assembly kit and vapour barrier kit as add-ons.
What does the assembly kit contain?+
A 16 × 10 cm base beam with predrilled holes for threaded rods, threaded rods, washers and moisture barrier tape. All sold in one kit. The vapour-impermeable membrane comes in a separate kit.
How can the wall be finished?+
Polystyrene insulation can be added outside. Inside, plasterboard is fitted over the OSB sheathing. Membrane and joint details follow the specified wall build-up.
How are panels fixed to the foundation?+
An insulating strip and a 16 × 10 cm base beam (width × height) are placed on the concrete foundation and anchored with threaded rods. The 270 cm panels sit on the beam. A ring beam of the same 16 × 10 cm section is fitted on top. Joints and anchors are specified in the project.
Can I assemble the building myself?+
Panels allow staged assembly according to the project and assembly instructions. Crew size, lifting equipment, anchors and bracing depend on the build. You can also ask about assembly by our team.
How do I work out how many components I need?+
Send us a floor plan or the dimensions of each wall and the opening positions. The panel layout accounts for corners, windows and doors. The calculator totals your entered quantities. The wall-length helper estimates solid modules; openings and corners are refined in the layout.
Are windows, doors, roof and facade included?+
Prices are for wall panels. Window and door panels are structural components with openings; windows and doors themselves are not included. Foundations, roof, transport, facade, interior finishes and utilities are handled separately.
When can I get the panels and what does delivery cost?+
We confirm delivery date and transport costs based on panel quantity, specification and destination. Include your town and preferred date in the inquiry.
HAVE A PLAN? LET’S BUILD IT.