1. I book a date
Total price
- First payment of VATBefore booking, before production
- 3 690 €
- Doplatok s DPHAfter making parts of the house
- 56 580 €
€6000 without VAT
- Return Reserve Deposit
- guaranteed price
- Production from March 2027

Spring Series 2027 · Family House
Approximately 82 m² on one level. A combined living room and kitchen, plus three separate rooms.
Holodom with assembly when paying the whole price in advance
from 44 280 € incl. VAT
Total payment in advance is €44,280 with VAT. Supplement €0 for the specified range.
With a deposit of €6 150 is the total price. 55 350 € s DPH, a fee of €49,200 after making the parts of the house. All three options can be found in the prices.
Project, base plate, transport and assembly. Inner divides, floor heating with a divider and potter.
You finish the interior according to yourself. What remains outside of the price
Production planned from March 2027, assembly from April 2027. the specific date will be agreed according to the permission and preparation of the land, bases and access.
Do you have a question? +421 903 218 367
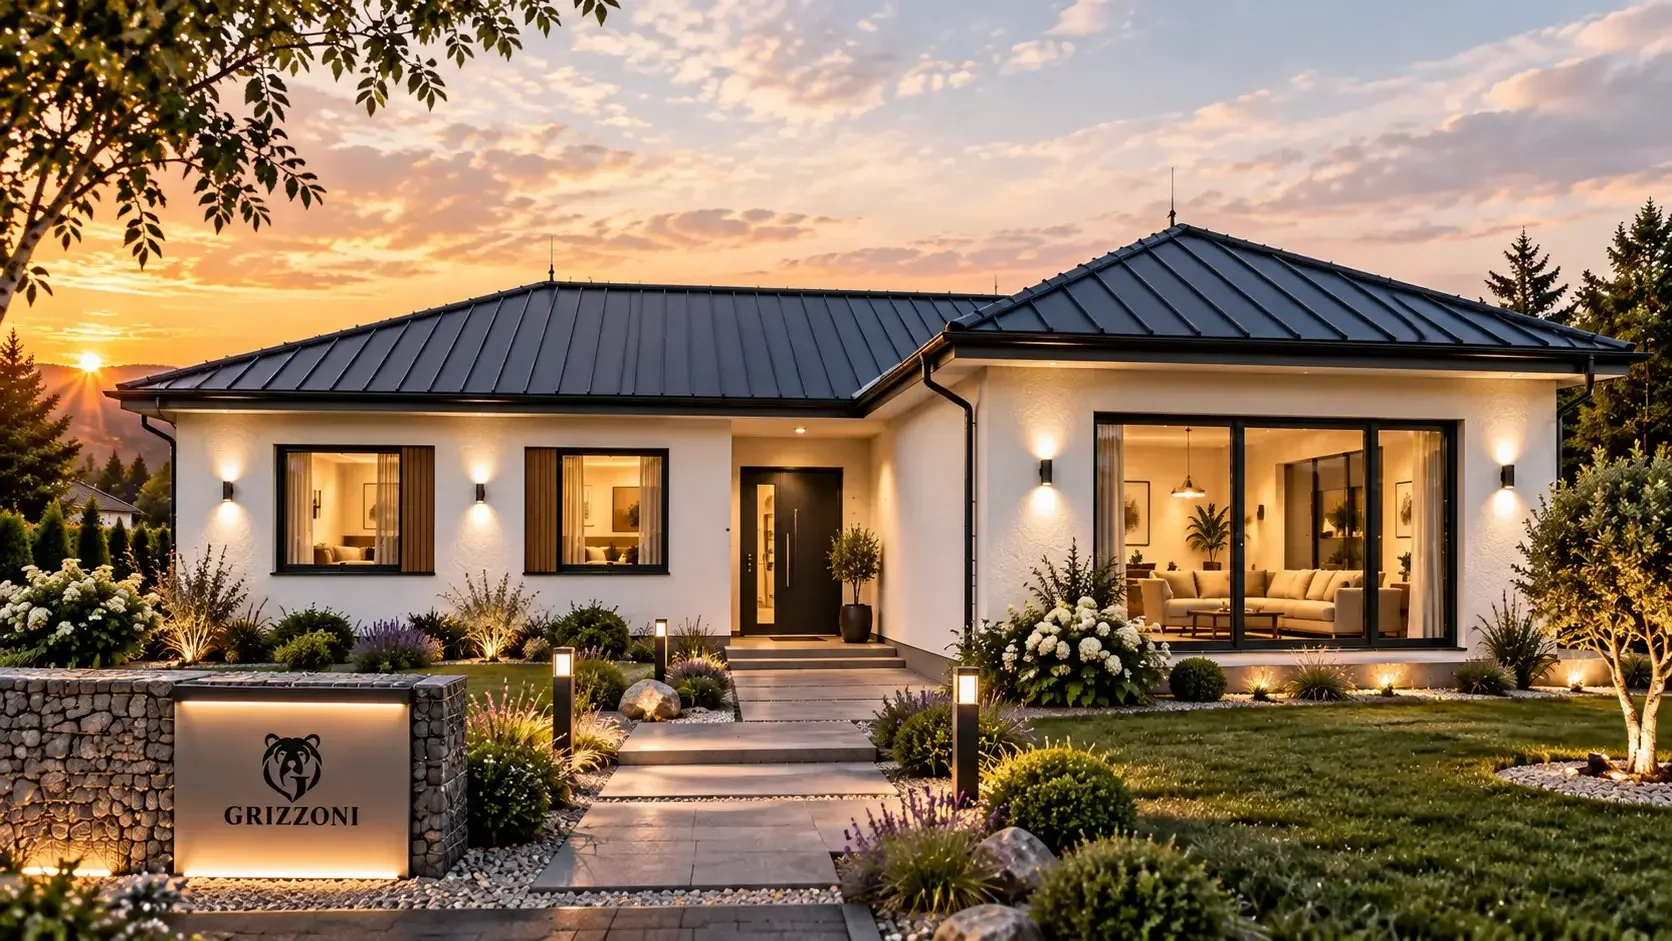
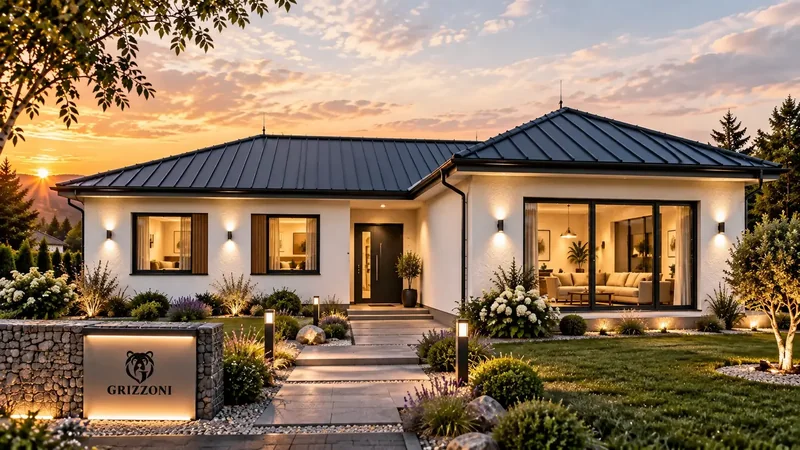
Exteriér · vizualizácia
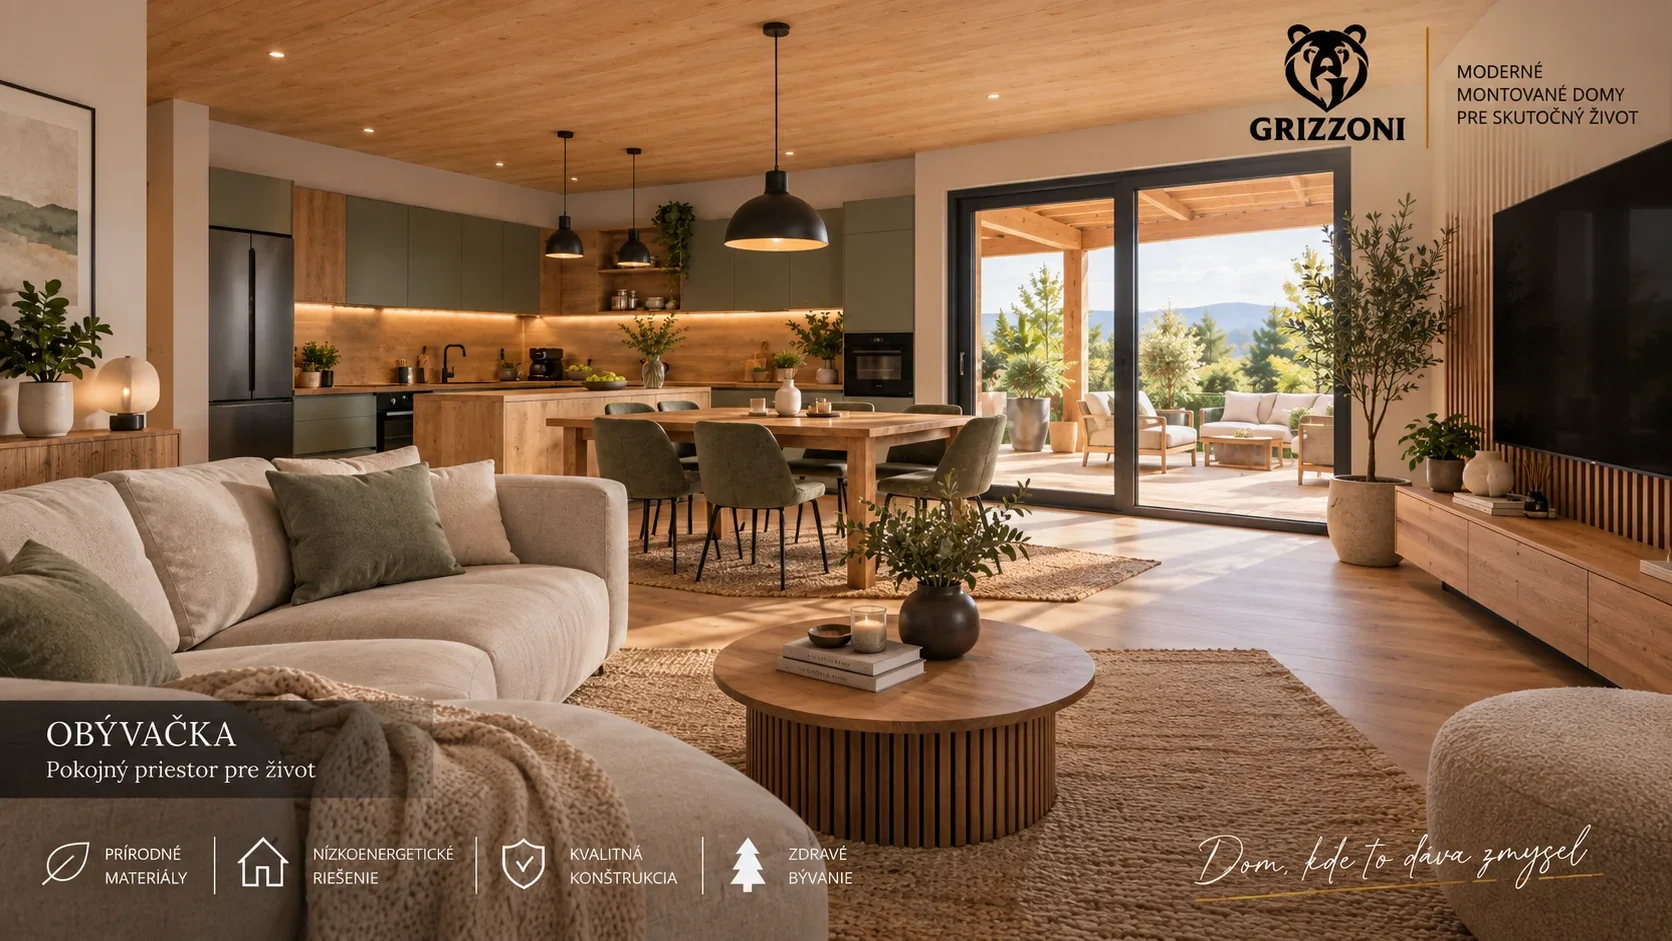
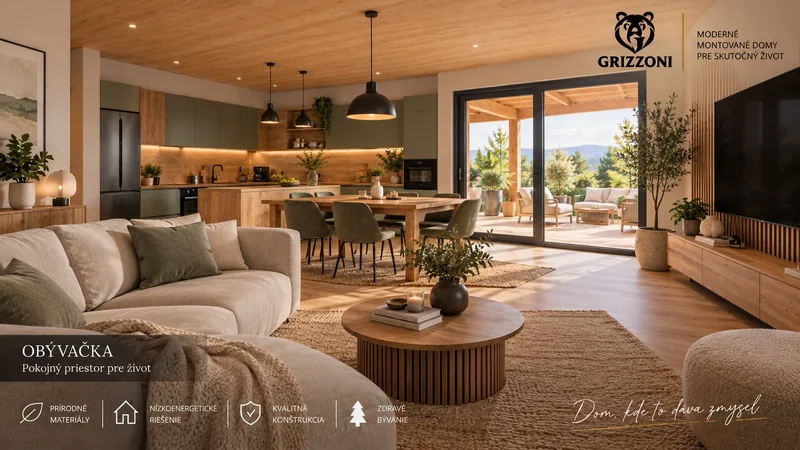
Obývačka · vizualizácia
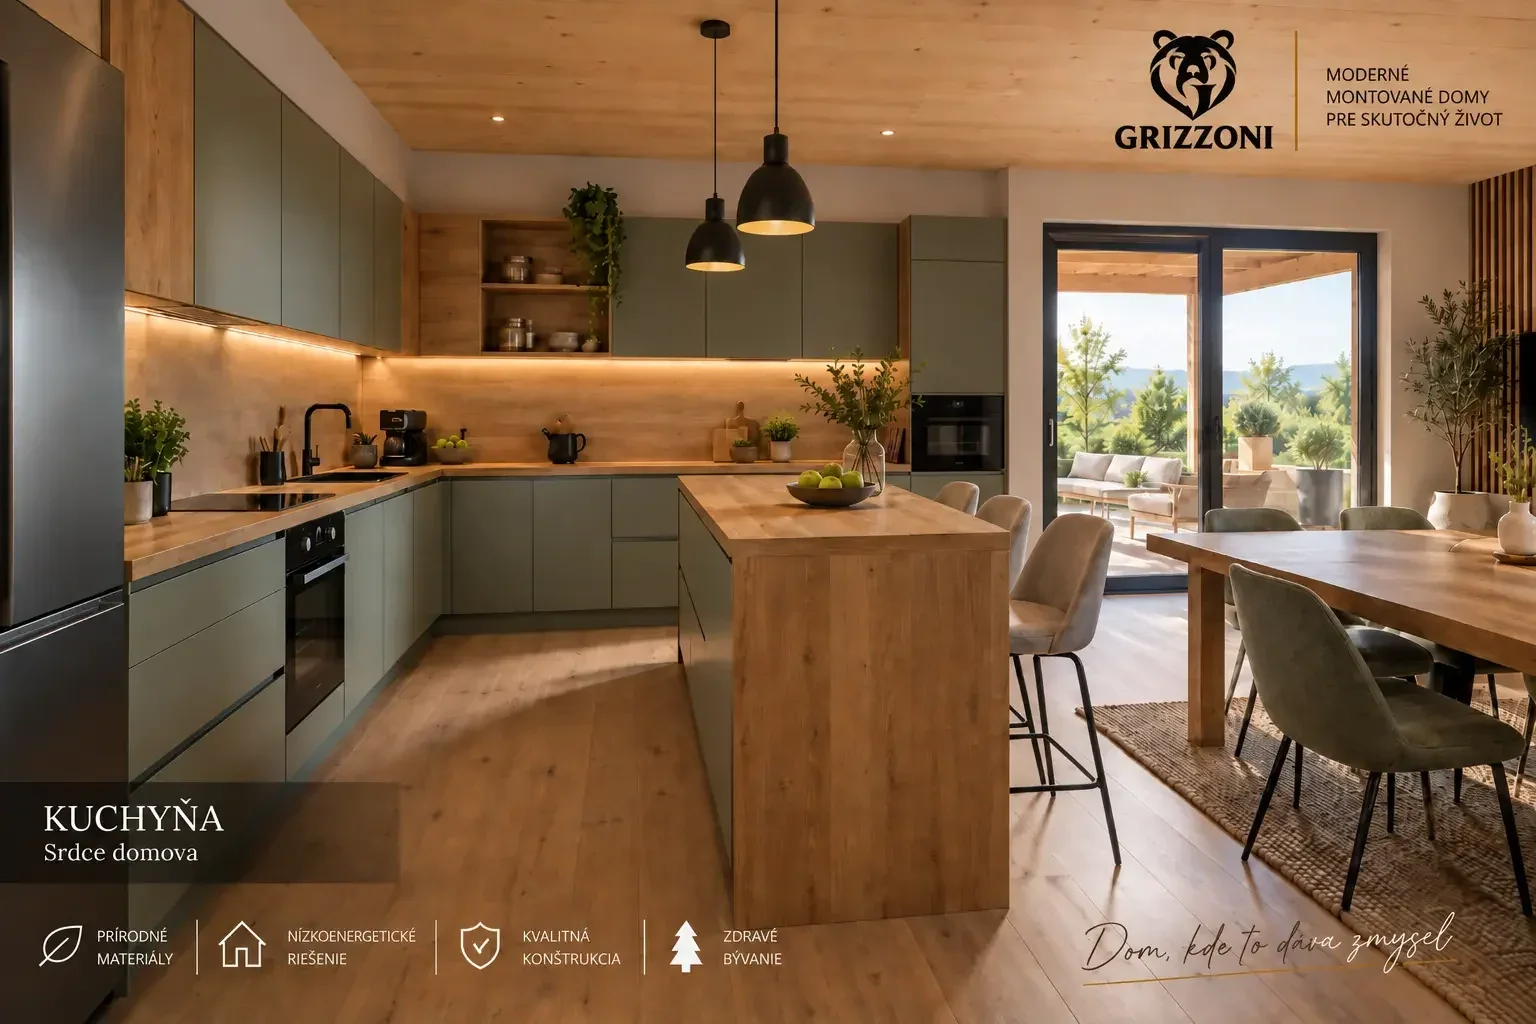
Kuchyňa · vizualizácia
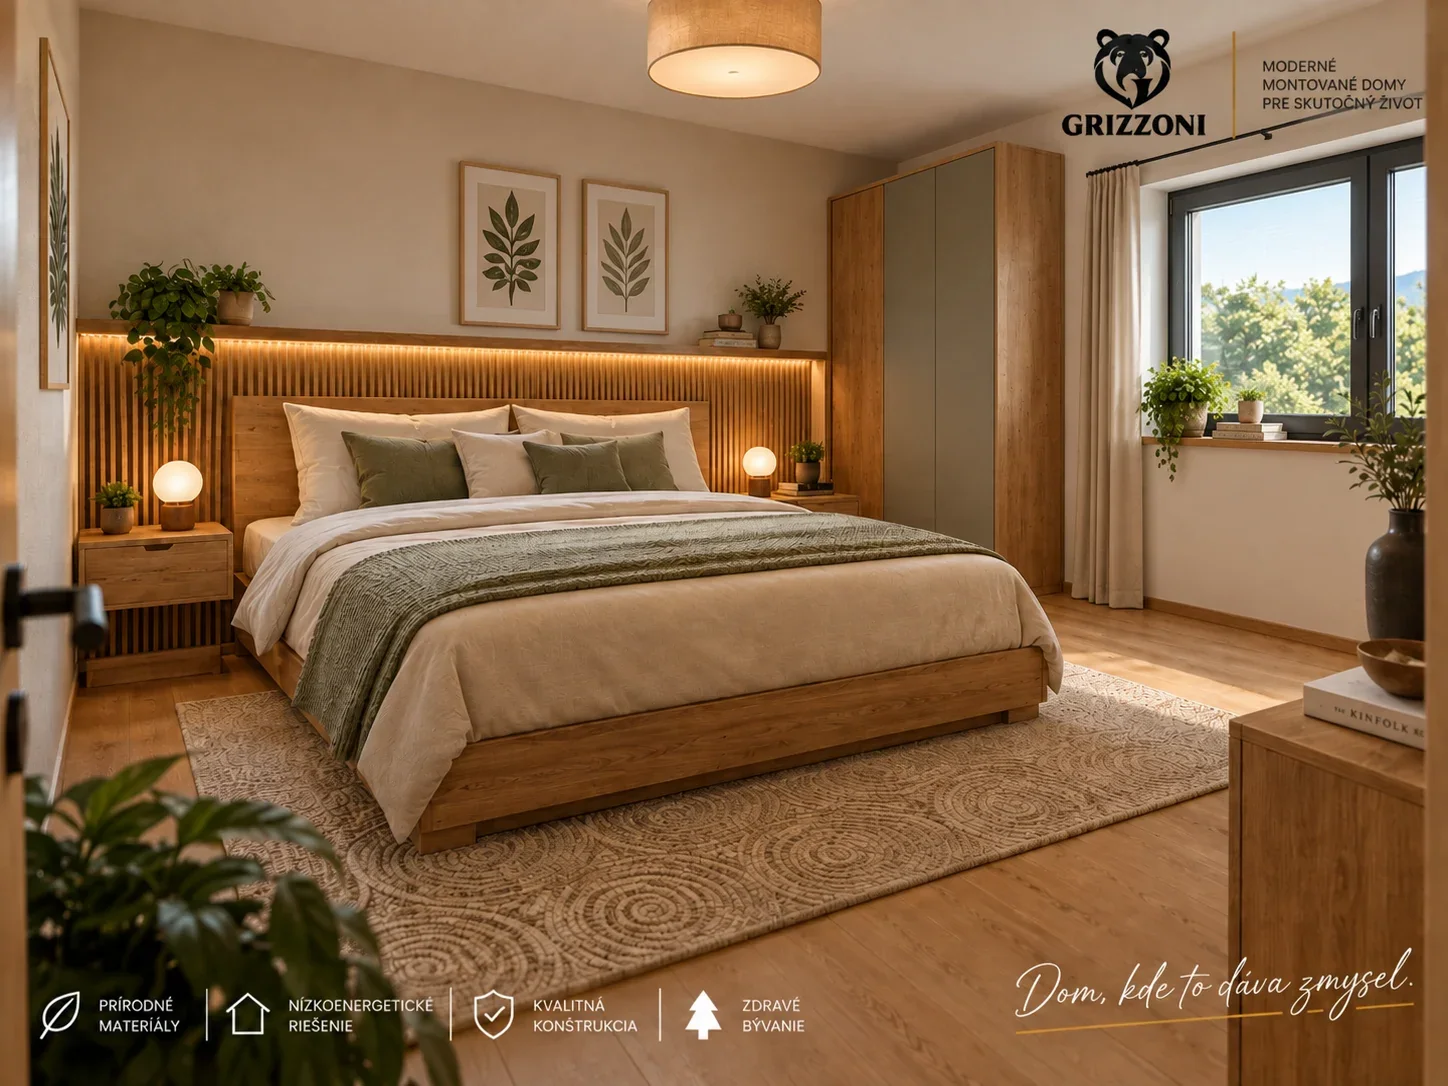
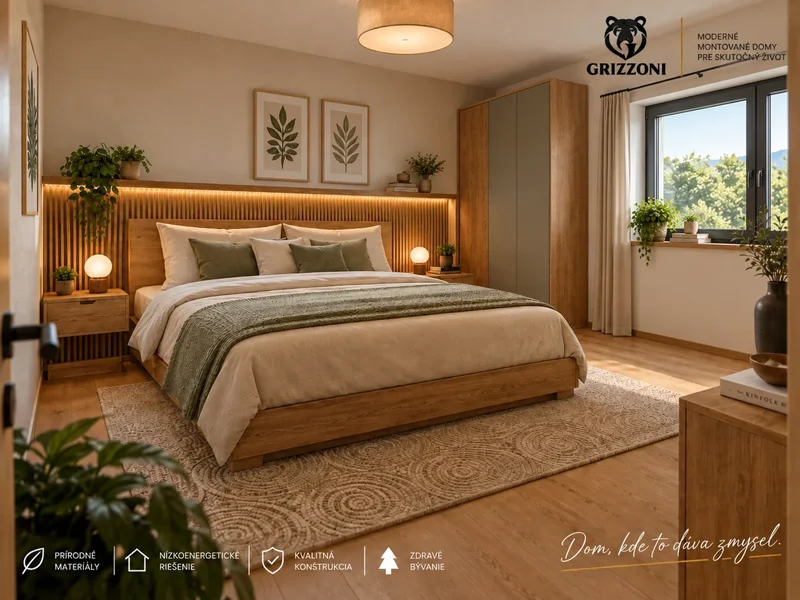
Spálňa · vizualizácia
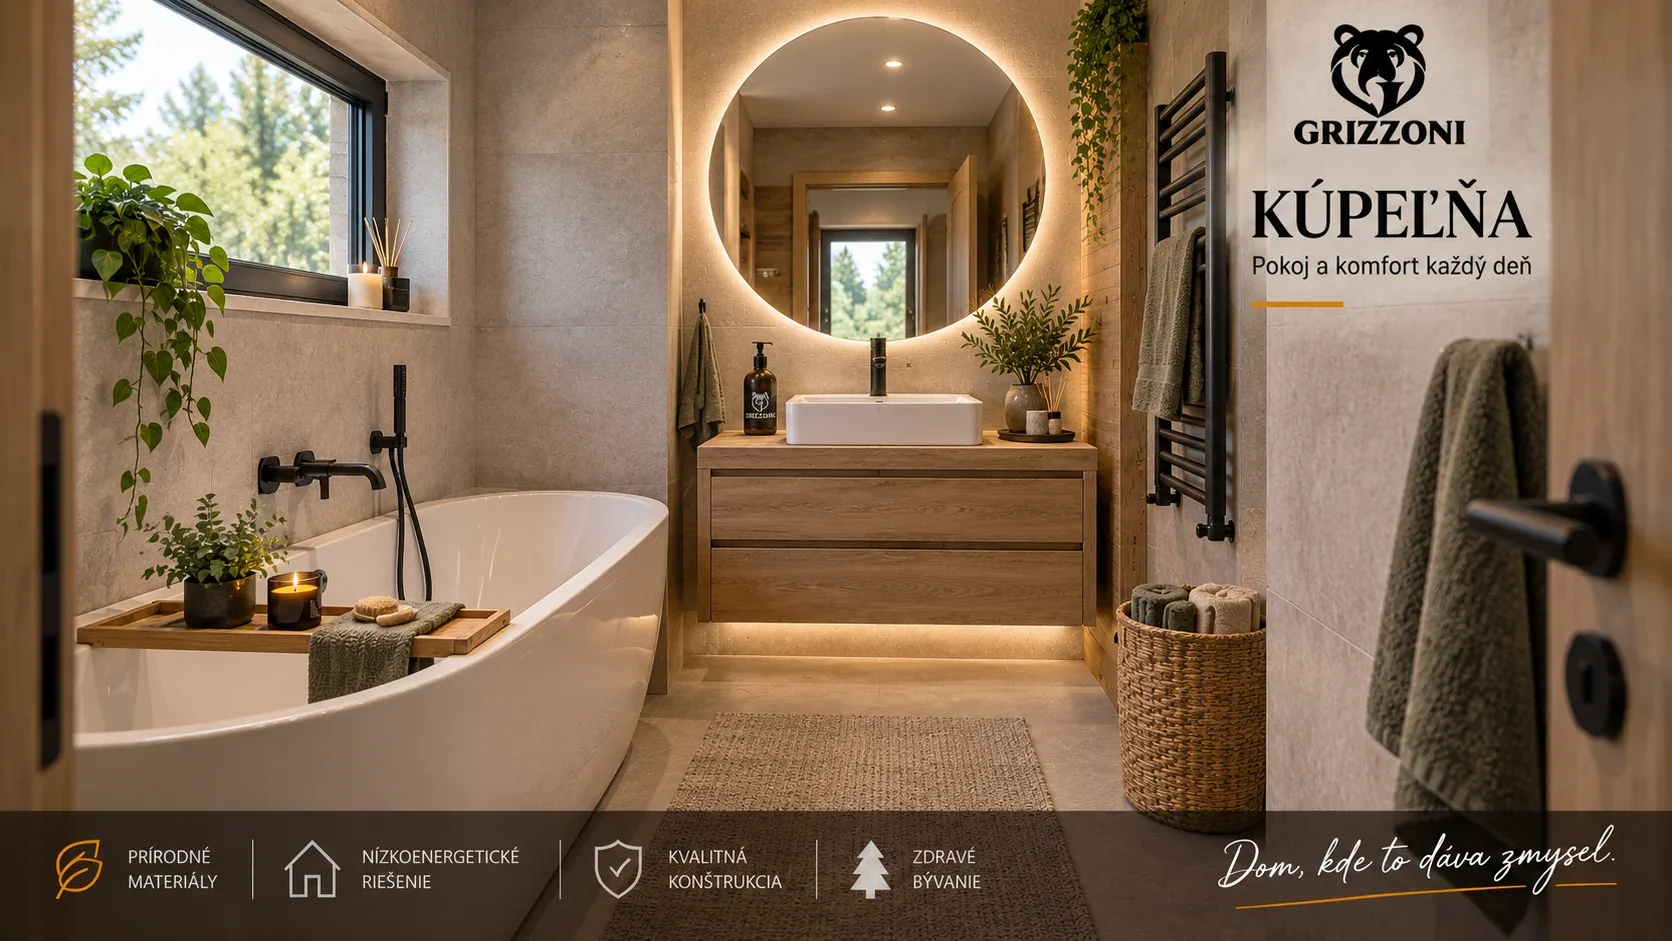
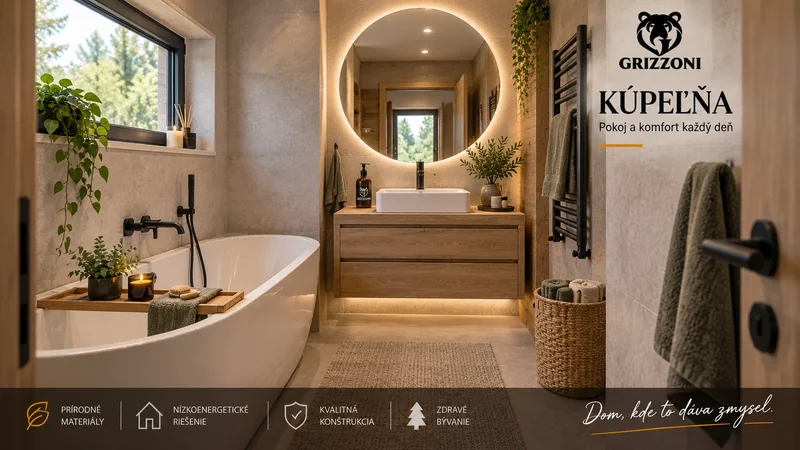
Kúpeľňa · vizualizácia
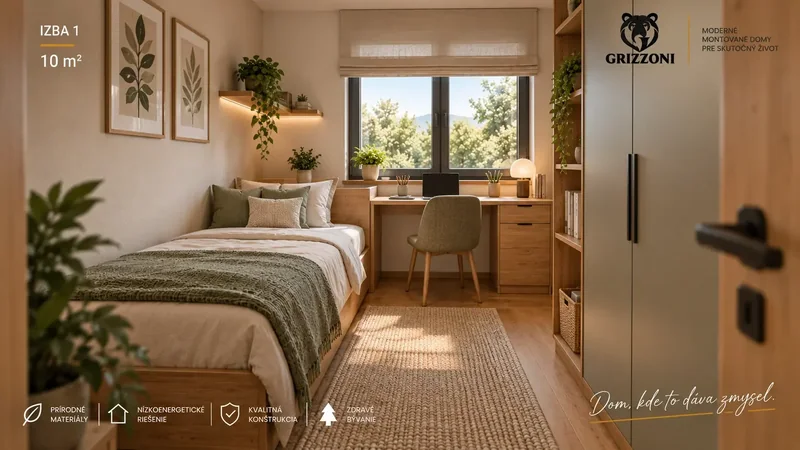
Izba · vizualizácia
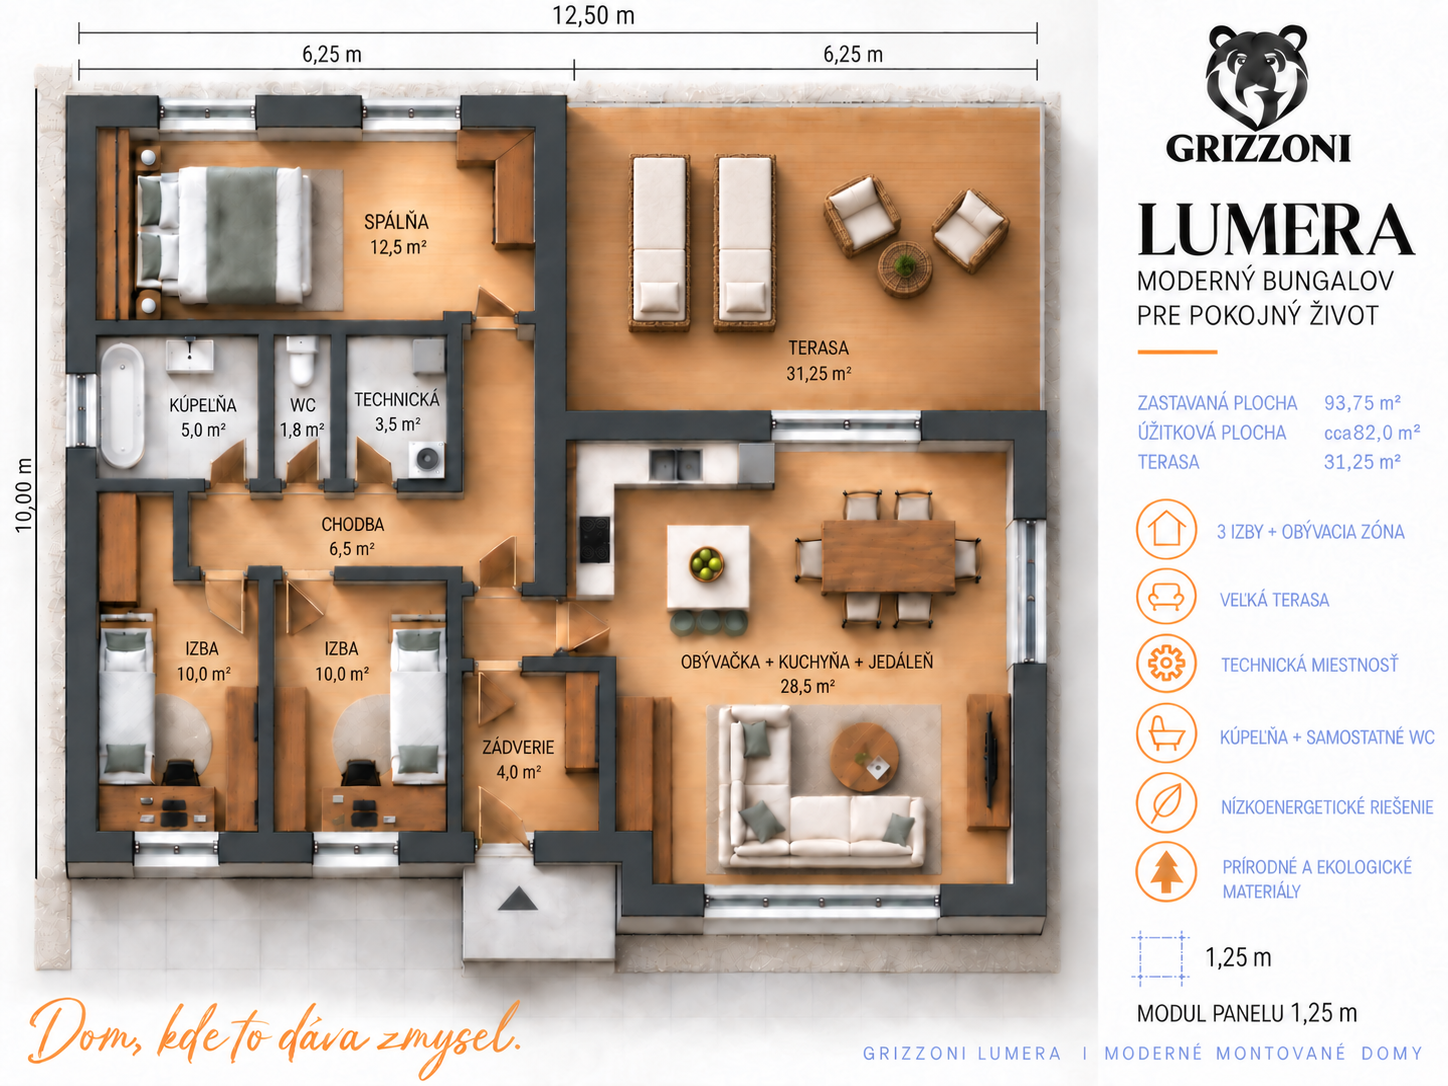
Floor plan · vizualizáciaThe equipment from the interior visualizations is outside the holodom price. Shell-finish scope and completion →
Home for you every day
Open living room with kitchen and dining room, bedroom, two other rooms, bathroom, separate toilet and technical room.
At the consultation we will go through the settlement of the house, the land orientation and possible adjustments.
Increase the landThe layout, dimensions and dimensions of the ordered house will be confirmed by the project. The terrace and the facility are not included in the price by this image.
What you get at the specified price
With all three payment options, you will get the same holodom range with the assembly.
The kitchen, furniture, bathroom and toilet equipment, final floors and interior doors are provided by you. Cotton, thermostats, plug-ins, switching, recovery, water heating, outdoor connections, permits, official fees and geodetic outsourcing are outside the price. Details can also be found in the prices.
Price and Conditions of Profit
Compare the total price, the first payment and the supplement.
Holodom with assembly: project, base plate, transport and assembly, internal divisions, floor heating with a divider and potter. The entire scope and exclusions
The completion is provided by: final floors, interior doors with garments, kitchen with devices, furniture and bathroom and toilet equipment including sanitation, coatings and plates. Compare the status of delivery and completion
Total price
€6000 without VAT
Total price
€10,000 without VAT
Total price
€19,000 without VAT
Cold and Complete
The price belongs to the holodom with the assembly. The decorated interiors on the page are visualizations of possible completion.
V cene holodomu
Except for the price
You also provide separately: boiler, room thermostats, switches and switches, recovery and warm water heating equipment. External connections, permits, official fees and geodetic designs are outside the price.
The cost of completion depends on the selected materials and equipment and are not included in the holodom prices. The full range of supply and exclusion
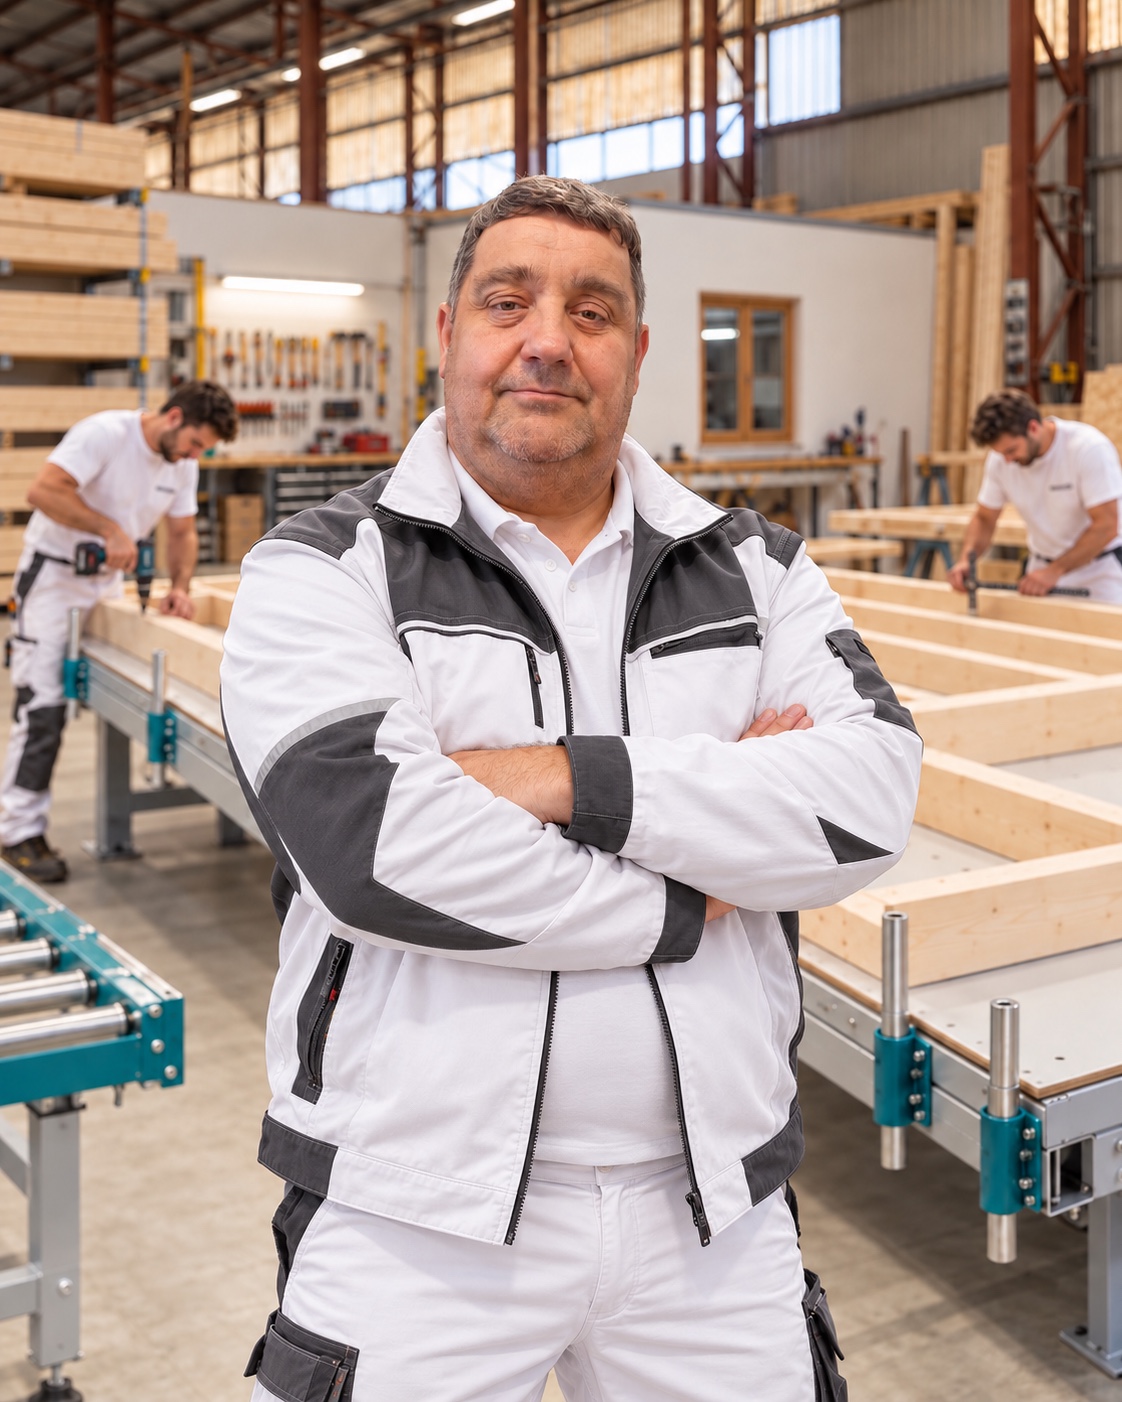
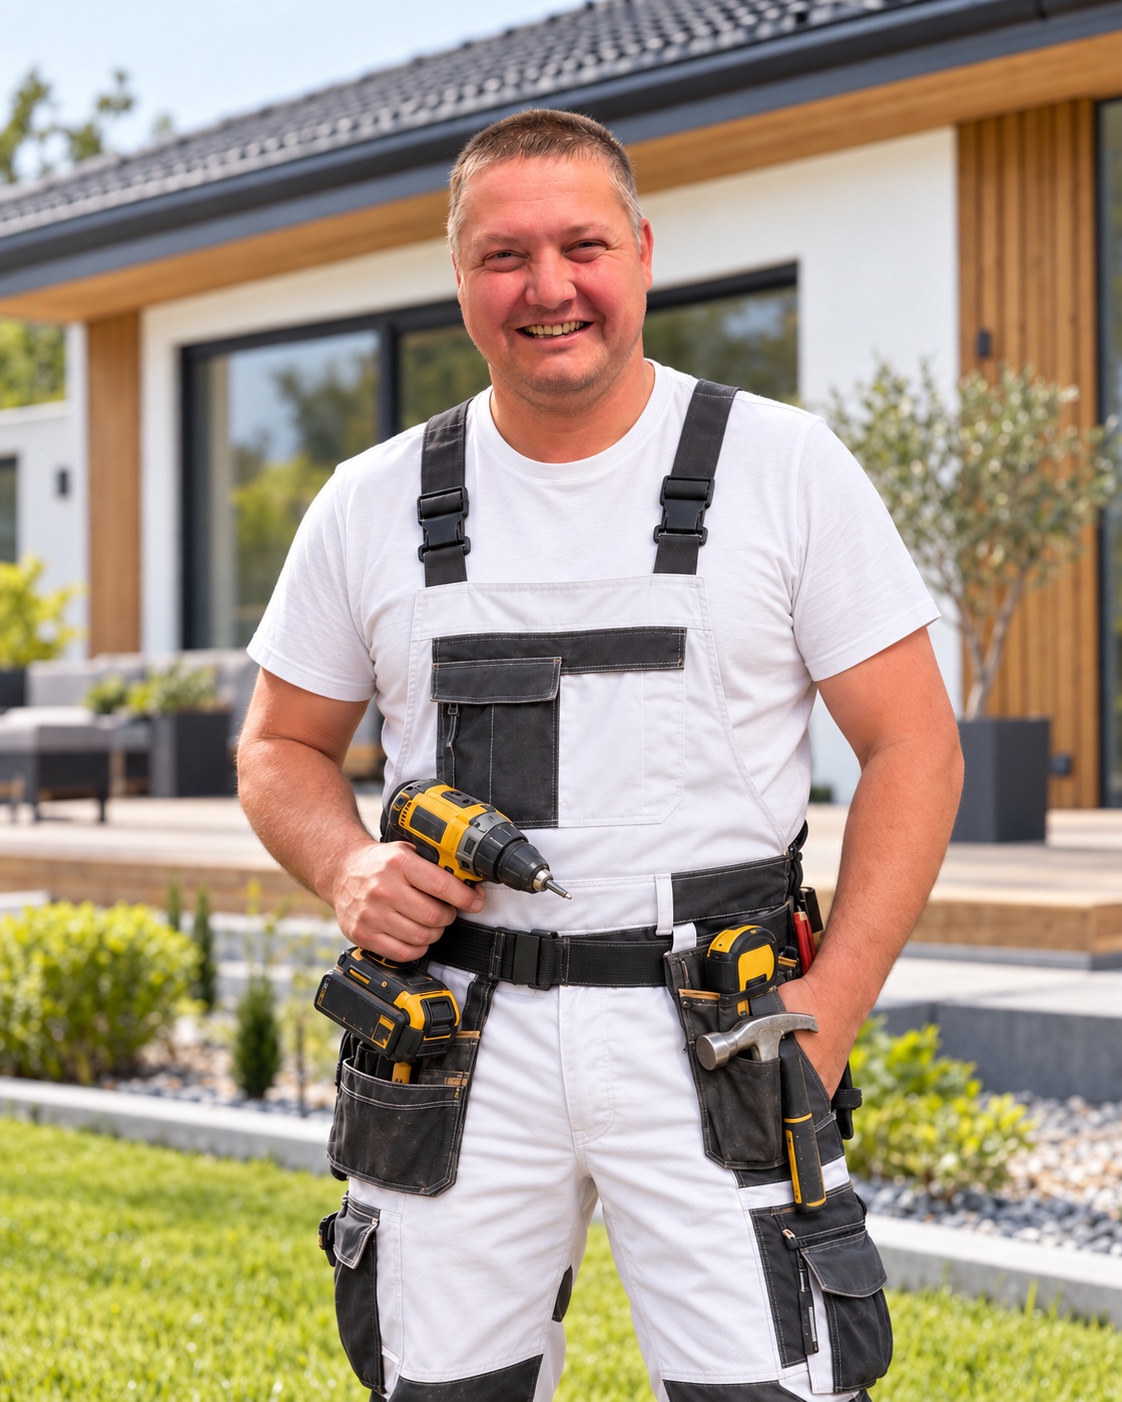
Meet the manufacturing master and the main assembly master. Their tasks and profiles can be found in the presentation of the GRIZZONI team.
Ivan KvochkaProduction foremanSee the profile
Tomáš JerdonekLead house assembly foremanSee the profile
The range of the holodom with the assembly is the same for all three options. Higher payment in advance means lower total price; serial production and planning of the purchase of material in advance enable this offer.
You can cancel your order at any time. The total amount paid including VAT will be returned to 7 working days from receipt of the application. Platí pre všetky tri možnosti úhrady.
Conditions of Return of Payment The extent of supply and exclusion
Prices include 23 % VAT. Savings are calculated against the reference price of €67,650 including VAT for the same shell-finish scope.
Read the Spring Collection terms →Return of Payment
The total amount paid, including VAT, will be returned to the 7 working days from receipt of the application. Platí pre oba zálohové varianty aj pre úhradu celej ceny vopred.
From Question to Montage
You will write us where you want to build. We will pass the land, the scope of delivery and any adjustments.
Before confirming and paying, you will check the data, price and conditions.
We will prepare the parts of your house. With backup variants, the supplement is followed after their manufacture.
The specific deadline will be agreed according to the permission and preparation of the land, bases and access. Delivery in the agreed scope within 2 months from the beginning of the assembly.
BEFORE YOU DECIDE
Short answers to the house, payments and preparations.
It requires the completion of the interior and equipment. List of included works and things outside the price can be found in the scope of delivery and at prices.
The scope of the holodom is the same. The total price and the settlement of payments differ. The higher payment in advance means the lower total price.
With a backup of €3,690 and €6,150, the supplement is paid after making the parts of the house. At the total payment of €44,280 in advance for the aforementioned extent the additional fees are not.
You can cancel your order at any time. We will return the full amount paid, including VAT, within 7 working days from receipt of the application. It applies to all three payment options.
Adjustments, their price and feasibility will be assessed specifically before manufacturing. When credit, check whether the pumping meets the chosen payment plan.
We will answer the e-mail; there is no order, reservation of a place or payment obligation.
Your questions, your questions.
Write the site, the state of preparation of the land and what you need to know. You don't have to have everything ready.
Independent Question to Home

The space for life
Prepojená kuchyňa, jedáleň a obývačka udržia domácnosť spolu aj pri rôznych činnostiach.
V CENE / MIMO CENY
Potvrdený rozsah holodomu s montážou je rovnaký pri všetkých troch platobných možnostiach jarnej série. Vnútorné rozvody patria do ceny, vonkajšie prípojky zabezpečuje zákazník. Zobrazené zariadenie nie je súčasťou holodomu.
Benefits / Included
Projekt domu, statika, výkres základovej dosky a zabezpečenie energetického certifikátu domu.
Podmienky / obmedzenia
Povolenia na stavbu a úradné poplatky vybavuje a hradí zákazník. Geodetické vytýčenie nie je v cene.
Benefits / Included
Hotová základová doska vrátane výkopov a prípravy podložia.
Podmienky / obmedzenia
Pred realizáciou zosúladíme projekt založenia, prístup a pripravenosť konkrétneho pozemku. Vonkajšie prípojky sú na strane zákazníka.
Benefits / Included
Nosná panelová konštrukcia, vnútorné priečky podľa projektu, tepelná izolácia stien, vonkajšie polystyrénové zateplenie a finálna fasádna omietka. Finálna vnútorná omietka už obsahuje farbu.
Podmienky / obmedzenia
Interiérové dvere a zárubne nie sú zahrnuté.
Benefits / Included
Sadrokartónové stropy vrátane vytmelenia a vymaľovania; tepelná izolácia stropu pod strechou.
Podmienky / obmedzenia
Zobrazené interiérové zariadenie je ilustračné a nie je v cene.
Benefits / Included
Falcovaná krytina BLACHOTRAPEZ RETRO 25 v antracite vrátane montáže, žľabov, zvodov a oplechovania.
Podmienky / obmedzenia
Presné vyhotovenie pre konkrétny model sa uvedie aj v cenovej ponuke a zmluve.
Benefits / Included
Antracitové okná s trojsklom a vonkajšie dvere vrátane dodávky a montáže. Vnútorné aj vonkajšie parapety s montážou.
Podmienky / obmedzenia
Rozmery a otvory zodpovedajú schválenému projektu. Interiérové dvere a zárubne nie sú súčasťou ceny.
Benefits / Included
Vnútorné elektrické rozvody, rozvádzač s ističmi a prúdovými chráničmi, revízia elektroinštalácie a odovzdanie revíznej správy.
Podmienky / obmedzenia
Zásuvky a vypínače nie sú v cene. Vonkajšiu elektrickú prípojku zabezpečuje a hradí zákazník.
Benefits / Included
Vnútorné rozvody vody a vnútorné odpadové potrubia z kúpeľne a kuchyne.
Podmienky / obmedzenia
Dokončenie a vybavenie kúpeľne a WC vrátane sanity, obkladov a dlažby zabezpečuje zákazník. Vonkajšie prípojky vody a kanalizácie zabezpečuje a hradí zákazník.
Benefits / Included
Teplovodné podlahové kúrenie s rozdeľovačom a príprava na pripojenie kotla.
Podmienky / obmedzenia
Samotný kotol a izbové termostaty nie sú v cene. Rekuperačný systém ani zariadenie na ohrev teplej vody, napríklad bojler, nie sú zahrnuté.
Benefits / Included
Poter nad podlahovým kúrením.
Podmienky / obmedzenia
Finálne podlahové krytiny si vyberá a zabezpečuje zákazník.
Benefits / Included
Bleskozvod vrátane uzemnenia, montáže, revízie a odovzdania revíznej správy.
Podmienky / obmedzenia
Vyhotovenie nadväzuje na projekt konkrétneho domu.
Benefits / Included
Doprava domu na miesto realizácie, kompletná montáž na pozemku a potrebná montážna technika. Montáž prebieha bez použitia žeriava.
Podmienky / obmedzenia
Prístup a pripravenosť pozemku zosúladíme pred realizáciou. Vonkajšie prípojky zabezpečuje a hradí zákazník.
Benefits / Included
Upratanie staveniska a odvoz stavebného odpadu vzniknutého pri prácach dodávateľa.
Podmienky / obmedzenia
Zahrnuté upratanie a odvoz sa vzťahujú na práce dodávateľa.
Benefits / Included
Dom odovzdávame v uvedenom rozsahu holodomu s montážou.
Podmienky / obmedzenia
Kuchynská linka, spotrebiče, nábytok a interiérové zariadenie nie sú zahrnuté. Vizualizácie ukazujú možný vzhľad dokončenia a samy neurčujú obsah dodávky.
VÝHODY A NEVÝHODY
Poctivé porovnanie vám pomôže posúdiť dom podľa vašej domácnosti, pozemku a rozpočtu. Pri každom prínose uvádzame aj podmienku alebo obmedzenie.
Benefits / Included
Dve izolačné vrstvy obvodovej steny pomáhajú obmedzovať prestup tepla. Tepelnú ochranu môžete plánovať ako súčasť celého domu.
Podmienky / obmedzenia
Hrúbka izolácie sama nepotvrdzuje energetickú triedu, presný súčiniteľ U ani účet za kúrenie. Rozhodujú aj detaily, okná, strecha, podlaha, technológie a spôsob používania.
Benefits / Included
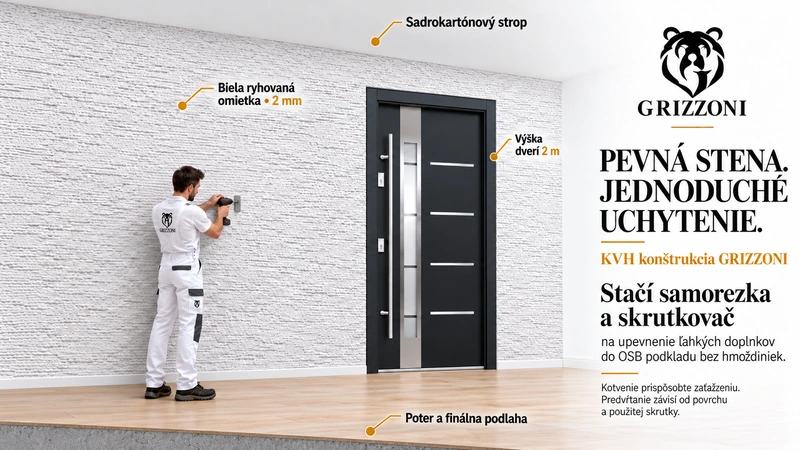
Drevené opláštenie umožňuje vhodné skrutkové upevnenie vybavenia podľa konkrétneho montážneho riešenia. Je praktické, keď vopred myslíte na úložný priestor.
Podmienky / obmedzenia
Nie každé miesto a každý vrut má rovnakú nosnosť. Pri ťažkých závesných skrinkách riešte prenos zaťaženia do KVH alebo výstuže; pred montážou overte rozvody.
Benefits / Included
Časť prípravy domu prebieha pred montážou na pozemku. Výrobu, dopravu a montáž možno plánovať ako nadväzujúce etapy.
Podmienky / obmedzenia
Dôležité rozhodnutia o otvoroch, rozmeroch a prípravách treba uzavrieť pred výrobou. Neskoršie zmeny môžu ovplyvniť cenu a termín; základy a prístup musia byť pripravené.
Benefits / Included
Pri varení zostávate v kontakte s rodinou či návštevou. Spoločný priestor slúži na jedlo, oddych aj rozhovor.
Podmienky / obmedzenia
Zvuky a vône z kuchyne sa šíria aj do obývačky. Premyslite odsávanie, vetranie a to, či vám otvorený priestor vyhovuje.
Benefits / Included
Spálňu, detskú izbu, pracovňu alebo izbu pre hostí môžete rozdeliť podľa potrieb domácnosti. Každý má možnosť zavrieť dvere.
Podmienky / obmedzenia
Počet izieb nehovorí, či sa zmestí všetok nábytok. Skontrolujte skrine, postele, pracovné stoly, otváranie dverí a priechody.
Benefits / Included
Medzi dennou a nočnou časťou nepotrebujete vnútorné schodisko. Je to praktické pri bežnom pohybe a prenášaní vecí.
Podmienky / obmedzenia
Floor plan musí vyhovovať konkrétnemu pozemku. Úplnú bezbariérovosť treba navrhnúť vrátane vstupu, prahov, šírky dverí a kúpeľne.
Benefits / Included
Spoločnú dennú časť a priestor pri dome môžete premyslieť spolu. Na pôdoryse vidíte rozdelenie bývania a samostatných izieb.
Podmienky / obmedzenia
Výhodu posúďte podľa slnka, okolitých stavieb, odstupov a prístupu. Zobrazená terasa a záhrada nie sú automaticky zahrnuté v cene.
Benefits / Included
Dve hygienické miestnosti sa dajú využívať súčasne. Pomáha to pri rannom zhone aj pri návšteve.
Podmienky / obmedzenia
Vnútorné rozvody vody a odpadové potrubia sú v cene. Sanitu, obklady, dlažbu a dokončenie kúpeľne a WC zabezpečuje zákazník.
Benefits / Included
Zázemie môžete oddeliť od obytných miestností a plánovať s technológiami, ktoré chcete používať.
Podmienky / obmedzenia
Priestor má svoje rozmery. Spočítajte zariadenia, miesto na servis aj veci, ktoré chcete skladovať; väčšia domácnosť môže potrebovať ďalšie úložné riešenie.
Benefits / Included
Kuchyňu, zariadenie a zostávajúce práce môžete vyberať podľa svojho vkusu a spôsobu života.
Podmienky / obmedzenia
Dokončenie vyžaduje ďalší rozpočet a koordináciu. Cena holodomu nie je automaticky celkovou sumou na nasťahovanie; doplňte technológie, prípojky, vybavenie a osobitné podmienky pozemku.
Benefits / Included
Opakovaná príprava jedného modelu pomáha znižovať prácu na každý dom. Pôdorys si môžete porovnať s potrebami domácnosti ešte pred objednaním.
Podmienky / obmedzenia
Výhodná cena sa vzťahuje na uvedenú verziu. Iná veľkosť či zásadná zmena dispozície sa posudzuje osobitne; nie je automaticky dostupná za cenu série.
Benefits / Included
Opakované výrobné kroky a dielce pripravené vopred znižujú potrebný počet pracovných hodín na kus. To pomáha znižovať náklady na prácu v cene domu.
Podmienky / obmedzenia
Výroba v továrni neodstraňuje prípravu pozemku, základy, dopravu ani montáž. Dôležité rozhodnutia treba uzavrieť pred výrobou a individuálne zmeny môžu ovplyvniť náklady aj termín.
KDE JE HÁČIK?
Nižšia cena má konkrétny dôvod: jarná séria používa jeden štandardný model a rozmer KOMPAKT 65. Dielce sa vyrábajú v továrni opakovaným postupom. Pri každom dome sa preto nezačína návrhom a prípravou úplne novej stavby na mieru.
Opakovanie výroby a príprava dielcov vopred skracujú čas práce na jeden dom. Menej pracovných hodín na kus znamená nižšie náklady na prácu. Pre vás to znamená výhodu v cene; súčasne si vyberáte pevný model, ktorý musí vyhovovať vašej domácnosti a pozemku.
Benefits / Included
Vopred vidíte konkrétny pôdorys a môžete si overiť miestnosti aj rozmiestnenie nábytku. Opakovaný model umožňuje pripraviť rovnaké dielce a nadväzujúce výrobné kroky.
Podmienky / obmedzenia
Jarná ponuka je postavená na uvedenom modeli. Iný rozmer, zásadná zmena dispozície alebo odlišné otvory nie sú automaticky zahrnuté v rovnakej cene.
Benefits / Included
Výrobné kroky sa opakujú a časť práce sa vykoná pred príchodom na pozemok. Takáto príprava pomáha znížiť počet pracovných hodín potrebných na každý dom.
Podmienky / obmedzenia
Dôležité rozmery, otvory a prípravy treba uzavrieť pred výrobou. Zmena hotového dielca môže znamenať ďalšiu prácu, nový diel alebo posun nadväzujúcich etáp.
Benefits / Included
Úspora vzniká z efektívnejšieho postupu, opakovania výroby a kratšieho času práce na kus. Klesajú náklady na prácu pripadajúce na jeden dom.
Podmienky / obmedzenia
Tento princíp nie je prísľubom konkrétneho počtu dní ani percenta úspory. Osadenie, základy, doprava a montáž stále potrebujú prípravu pre váš pozemok.
Benefits / Included
Ak vám sedí existujúca veľkosť a dispozícia, môžete riešiť konkrétny dom a jeho osadenie bez vytvárania úplne nového modelu.
Podmienky / obmedzenia
Dom sa musí zmestiť na pozemok a spĺňať podmienky konkrétnej stavby. Individuálne požiadavky sa posudzujú osobitne; nemusia byť možné v rámci série ani za jej cenu.
Benefits / Included
Rezervovaná séria umožňuje zladiť prípravu materiálu, dielcov a výrobných kapacít. Výsledná cena zároveň závisí od vybranej možnosti úhrady uvedenej v ponuke.
Podmienky / obmedzenia
Zákazník prijíma uvedený harmonogram a platobné podmienky. Výroba od marca a montáž od apríla 2027 nie sú automaticky dátumom nasťahovania; konkrétne etapy treba zosúladiť s prípravou pozemku.
Benefits / Included
Vopred si môžete porovnať rovnaký rozsah domu pri troch možnostiach platby a samostatne plánovať dokončenie podľa svojho vkusu.
Podmienky / obmedzenia
Cena holodomu nie je celkovým rozpočtom na nasťahovanie. Zostávajúce práce, technológie a vybavenie treba rozpísať podľa rozsahu dodávky. Ilustračná kuchyňa, nábytok a terasa nie sú automaticky súčasťou ceny.

Being under you
Samostatná spálňa zostáva miestom na oddych, aj keď sa v obývačke ešte žije.
Rozmery postele a skrine porovnajte s potvrdeným projektom.
IZBA PODĽA VAŠICH POTRIEB
Detská izba, pracovňa alebo miesto pre hostí. Využitie si vyberiete podľa svojich potrieb.
Pri zariadení nechajte priestor aj na otváranie dverí.


More convenient wounds
Bathroom and separate toilet help households function even in the morning. When one uses the bathroom, the other doesn’t have to wait for the toilet.
V cene sú vnútorné rozvody vody a odpadové potrubia. Dokončenie a vybavenie kúpeľne a WC vrátane sanity, obkladov a dlažby zabezpečuje zákazník. Vyobrazenie ukazuje jednu z možností dokončenia.
View price and scope of supplyPRAKTICKÉ RIEŠENIA DOMU
Stručný prehľad tepelnej izolácie a podkladu pre zariadenie. Podrobné prierezy, montážne podmienky a dokumenty nájdete v technických sekciách nižšie. Obrázky sú ilustračné vizualizácie.

16 cm minerálnej vlny v KVH ráme a 20 cm vonkajšieho EPS pomáha obmedzovať prestup tepla. Spolu ide o 36 cm izolácie. OSB opláštenie má navyše spolu 4 cm; súčet týchto vrstiev 40 cm neurčuje hrúbku celej dokončenej steny. Energetický výsledok závisí od celého domu, detailov a technológií.

OSB opláštenie má spolu 4 cm. Rozdelenie dosiek určuje technická skladba. Pri ľahších poličkách a doplnkoch zvoľte vhodné vruty podľa dosky, konzoly a zaťaženia. Pred vŕtaním overte polohu rozvodov a ochranných vrstiev steny.

Ťažké závesné kuchynské skrinky vyžadujú kotvenie do nosného KVH rámu alebo navrhnutej výstuže podľa hmotnosti skrinky aj obsahu. Ich polohu a spôsob upevnenia preberieme pri príprave domu. Univerzálnu nosnosť bez konkrétneho montážneho detailu neuvádzame.

POZRITE SA DOVNÚTRA STENY
V nosnom KVH ráme je 16 cm minerálnej vlny. Z vonkajšej strany nadväzuje 20 cm EPS. OSB opláštenie, fólia, vnútorné opláštenie a povrchové vrstvy dopĺňajú skladbu podľa projektu.
Keď rozumiete tomu, čo je pod povrchom, ľahšie si naplánujete zariadenie, kotvenie poličiek aj umiestnenie ťažších skriniek.
SKLADBA STENY A DETAILY PANELOV
Pozrite si konštrukciu, jednotlivé vrstvy aj dokončenie steny na obrázkoch. V nosnom KVH ráme je 16 cm minerálnej vlny a z vonkajšej strany nadväzuje 20 cm EPS; súčet týchto izolačných vrstiev nie je celkovou hrúbkou dokončenej steny. Obrázky sú ilustračné vizualizácie. Presnú skladbu, rozmery, spoje a rozsah dodávky určuje projekt a technická špecifikácia.

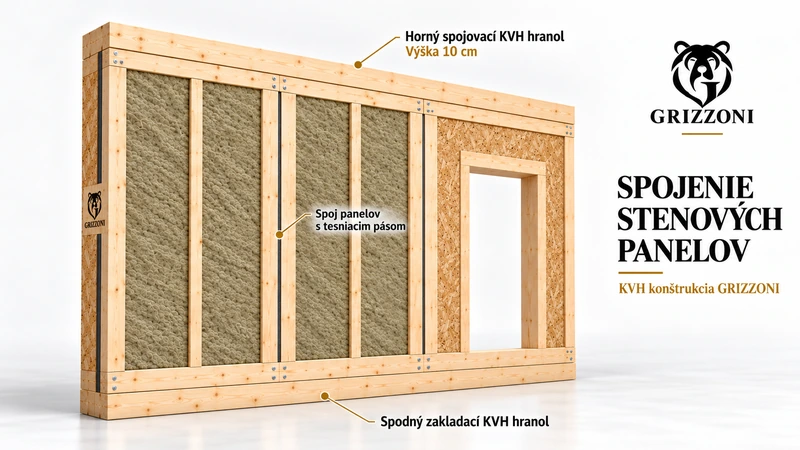
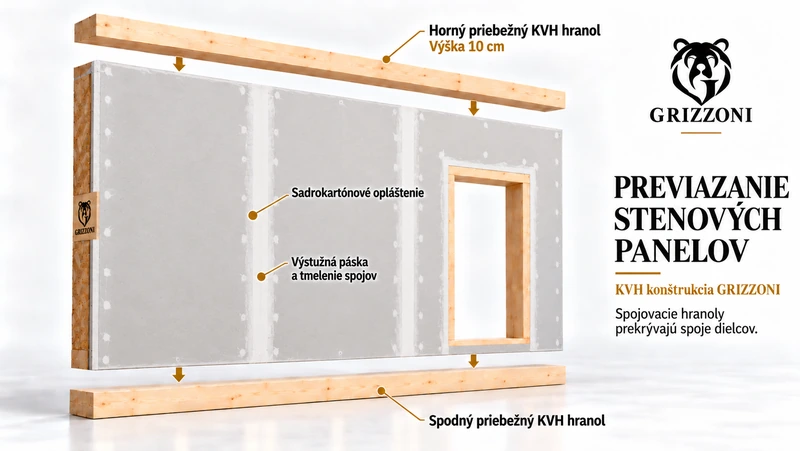
Ilustrácia ukazuje miesto spoja dielcov a tesniaci pás. Pre bývanie je podstatné správne vyhotovenie napojení; presný spoj, uchytenie a utesnenie určuje montážny detail.

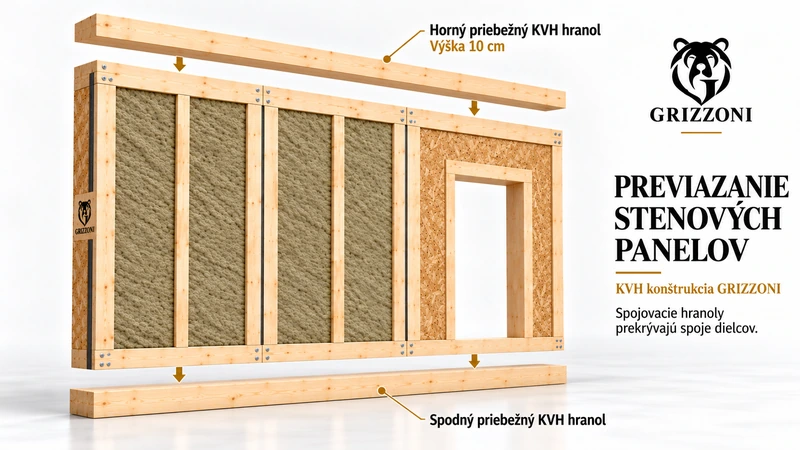
The KVH frame creates a wear structure and the mineral wool fills out the spaces between the wooden elements. The illustration also shows the principle of connecting the upper and lower branches; the specific connections and dimensions are determined by the project.

Places cover the wooden frame and create the basis for the next layers. With a suitable assembly solution, it also serves as a wooden underground for the fixing of the accessories. The thickness, layout and attachment of the plates are determined by technical specifications.

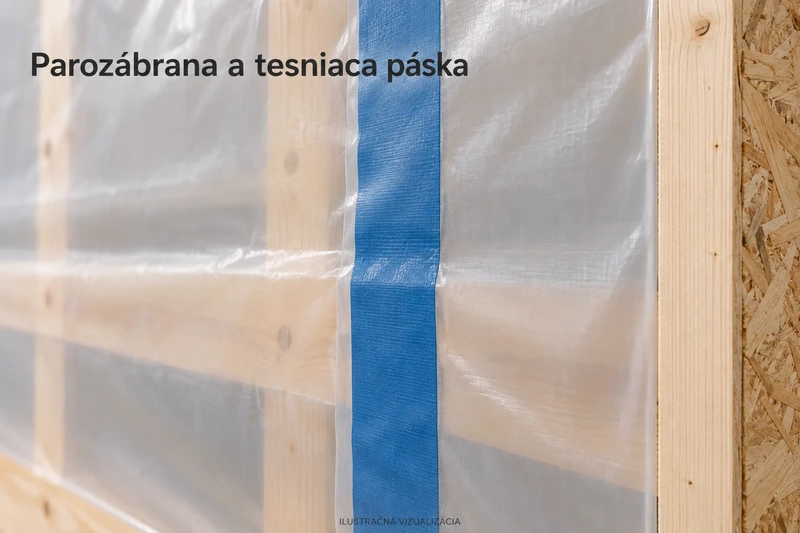
The image approaches the film with clothed connections. During the implementation, the edges and transitions will also be addressed so that the protective layer will be attached to the rest of the structure. The exact location of the film and its type are based on the composition of the wall.

The added illustration shows the sand-carton placement, tape, and climbing of connections before the final editing. The specific materials and the included completion work must be confirmed within the supply scope.

The detail explains the reinforcing layer under the surface repair. The foundation, the adhesive and the grid must belong to the appropriate system; the illustration itself does not specify the composition of each wall.

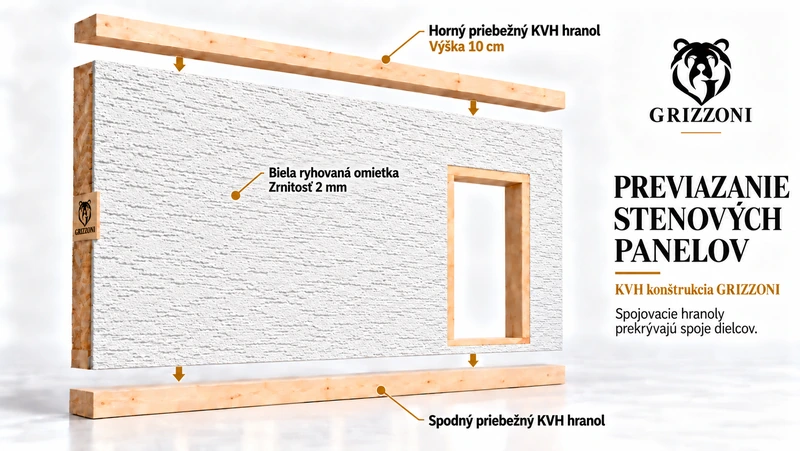
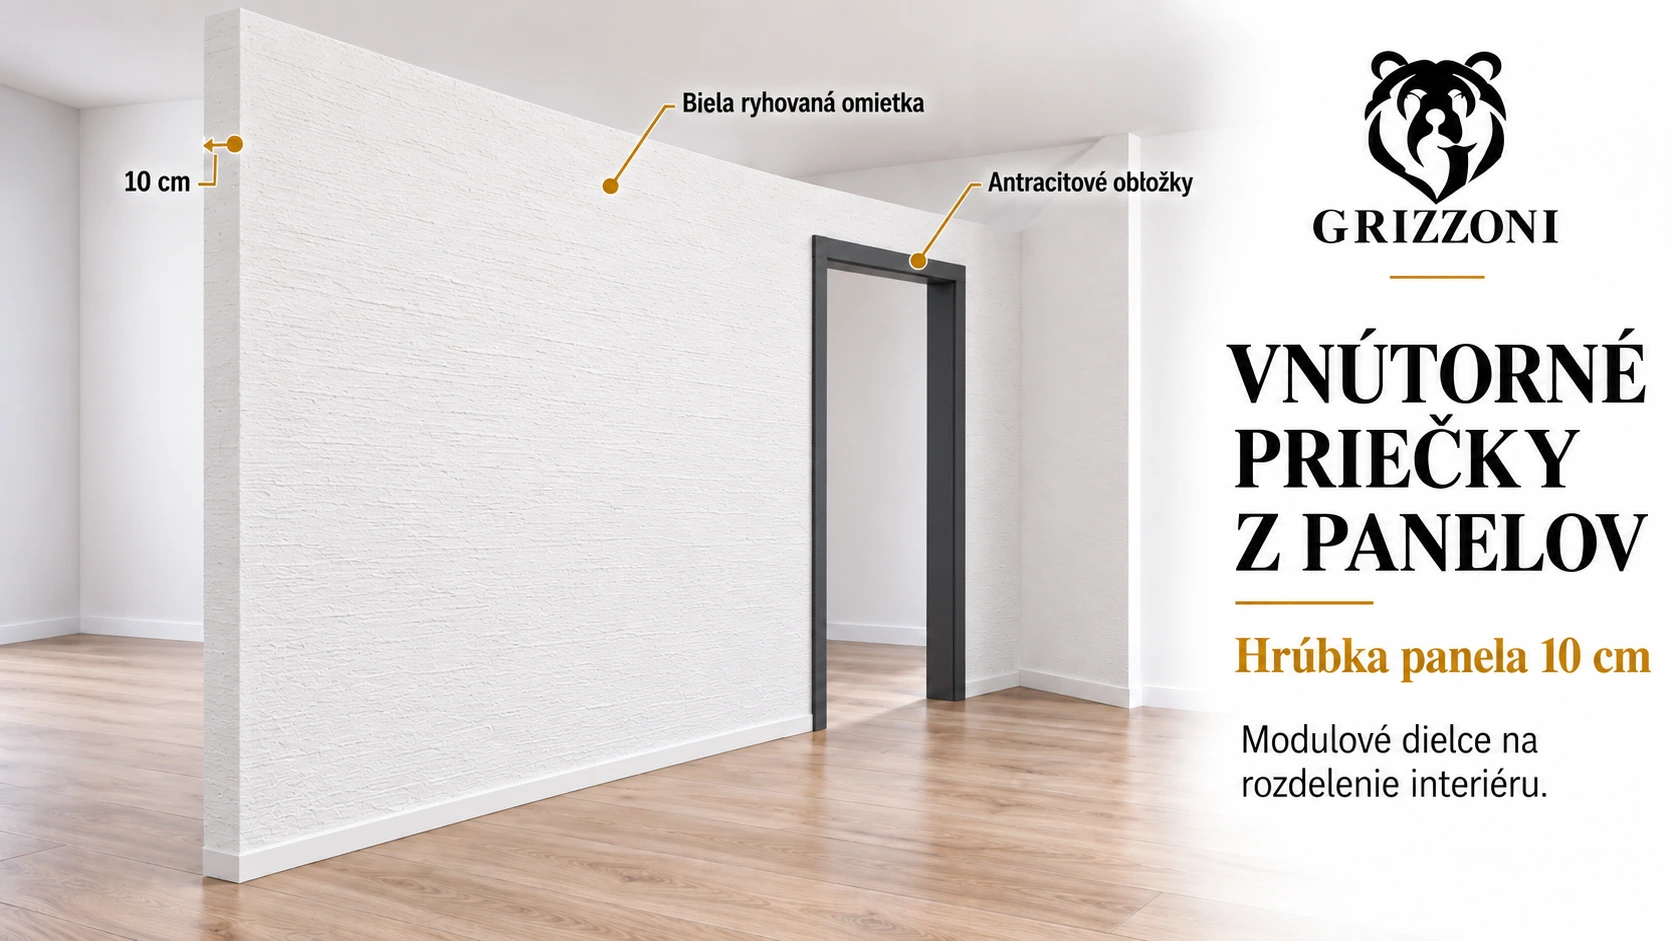
A white shaved foam shows the possible appearance of the finished wall. Its grainity, color and method of application is determined by the selected surface system. The scope of completion is confirmed in the technical specification of the supply.

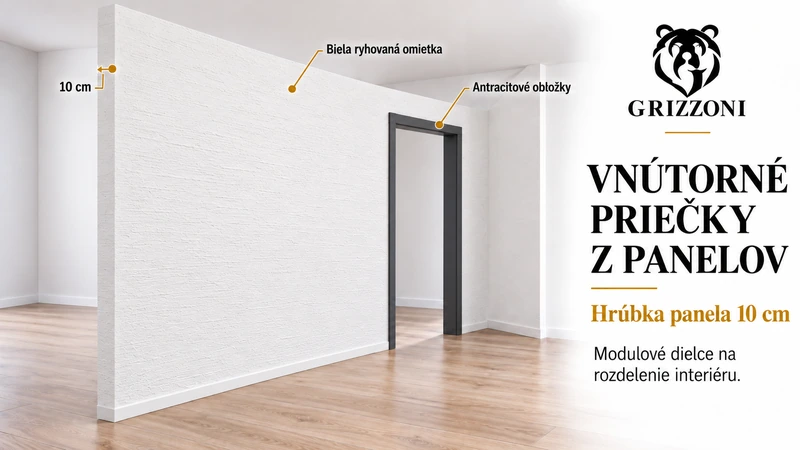
Biela ryhovaná stena s antracitovými obložkami ukazuje možný vzhľad interiéru. Omietku, dvere, obložky aj podlahu si overte v špecifikácii; zobrazenie ich automaticky nezahŕňa do ceny holodomu.

OSB pod povrchovou vrstvou poskytuje drevený podklad pre vhodné vruty. Typ a počet spojovacích prvkov treba zvoliť podľa záťaže a konkrétnej dosky. Ťažké závesné skrinky sa plánujú s kotvením do KVH alebo pripravenej výstuže; pred montážou treba poznať polohu rozvodov.
From construction to completion
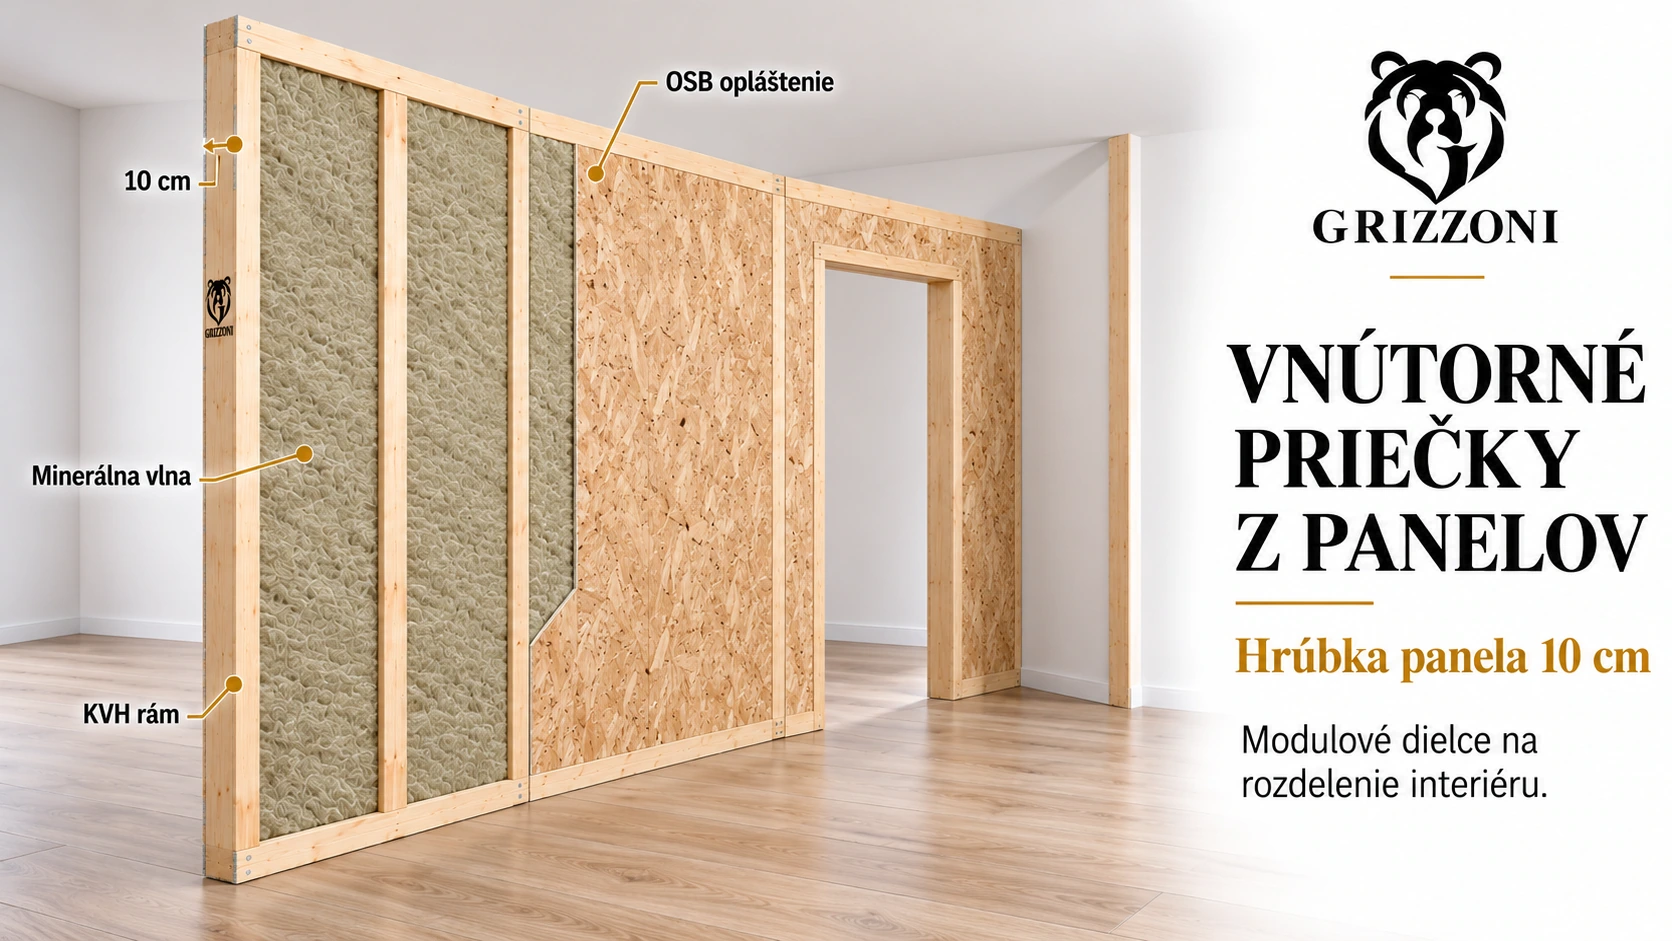
Prints divide the interior into separate rooms. Look at an illustrative view of their composition and the resulting surface with a door opening.

01 Construction
The wooden frame determines the shape of the prey, the mineral wool fills the holes, and the OSB creates a plaque. The illustration shows a panel marked with a thickness of 10 cm.
Increase the composition.
02 - Finished appearance
The finished board shows the possible appearance of the room after the surface processing. Doors, coats, floor and specific surface are selected according to the agreed supply scope.
Extend the completed edge.The images are illustrative. The label of 10 cm applies to the displayed panel; the total thickness of the finished edge and the individual layers will be determined by the project composition.
PRIEREZ STENY · OD INTERIÉRU K FASÁDE
Tepelnú izoláciu tvorí 16 cm minerálnej vlny v dutinách KVH rámu a 20 cm vonkajšieho EPS, spolu 36 cm (360 mm). OSB opláštenie má spolu 4 cm (40 mm) a uvádzame ho samostatne. Súčet týchto uvedených vrstiev je 40 cm (400 mm); nejde o potvrdenie hrúbky celej dokončenej steny vrátane ostatného opláštenia, fólií a povrchových úprav. Rozdelenie OSB medzi jednotlivé dosky určuje technická skladba.
Poradie nižšie vychádza z dodaného ilustračného prierezu. Presné dosky, fólie, povrchové úpravy a ich hrúbky určuje technická skladba konkrétnej dodávky.
This is the surface you see and touch at home. It determines the appearance and how the wall is cleaned or repaired. The illustrations also show white textured plaster; the exact type, colour and inclusion in the supply must be confirmed.
In the illustrated build-up, it provides the base for the final finish. Jointing, taping and filling are separate stages. Board sheathing alone is not a fixing solution for a heavy cabinet.
It supports suitable screw fixings for accessories, as specified in the installation detail. Board thickness, fixing to the frame and screw choice all matter. For a shelf, allow for both its own weight and its contents.
The membrane, joints and penetrations are designed as part of the complete wall system. Their positions must be known before routing services or installing fixings. The visualisation alone does not specify the membrane type or required screw length.
KVH timber forms the load-bearing frame; mineral wool fills the spaces between the timber members and reduces heat transfer. Structural members or planned reinforcement carry loads from heavier wall-mounted items as designed.
It forms part of the panel build-up and junction details specified in the design. It does not replace external insulation or the façade. Joints, moisture protection and board fixings must be considered together with the rest of the wall.
An additional insulating layer is fitted outside the panel to reduce heat transfer through the external wall. Thermal performance also depends on windows, junctions, the roof, floor and ventilation; EPS thickness alone does not determine heating bills.
The adhesive layer, reinforcing mesh and final façade finish follow the chosen system. They affect appearance and surface protection. Details around windows, the plinth and other junctions are just as important as the main façade area.
Minerálna vlna a EPS tvoria 360 mm tepelnej izolácie. OSB opláštenie má spolu 40 mm. Súčet týchto vrstiev nepredstavuje potvrdený rozmer celej dokončenej steny; ďalšie opláštenie, fólie a povrchové úpravy sa riešia v technickej skladbe.
MATERIÁLY A DOKLADY
Pozrite si dokumentáciu vybraných materiálov: KVH hranolov, OSB dosiek, minerálnej vlny, konštrukčných skrutiek a parotesnej fólie. Uvedení výrobcovia sú príklady s dohľadateľnými podkladmi; konkrétny typ a doklady musia zodpovedať dohodnutej dodávke.

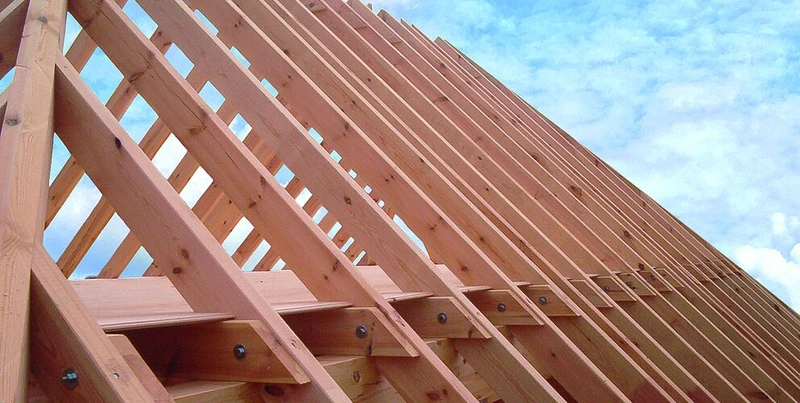
The KVH forms the drawing skeleton of the wooden structure. It is a technically dry and firmly sorted wood. When choosing, it depends on the strength class, dimensions and origin of the supply.
The stored documents apply to the Baruth manufacturing plant. When delivered from another plant, its documentation must be assigned.

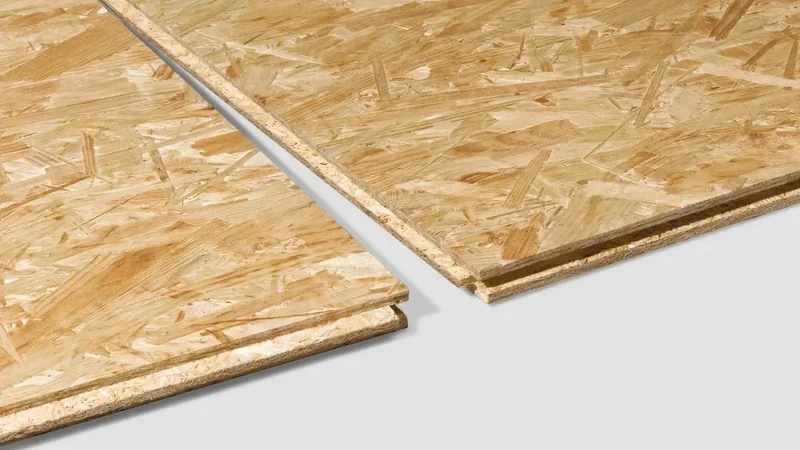
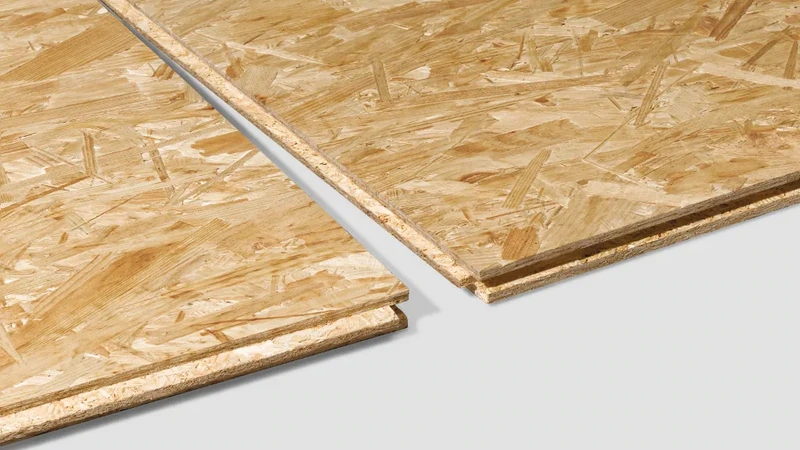
OSB plates create the placement of the wooden frame. Their role and tolerance depends on the thickness of the plate, the location of the wear elements and the way of fixing. The exact variant is based on the project.
Declaration DOP-734-04 should be compared to the label of the delivered plate. 25mm thickness is not a universal option for each wall or floor.

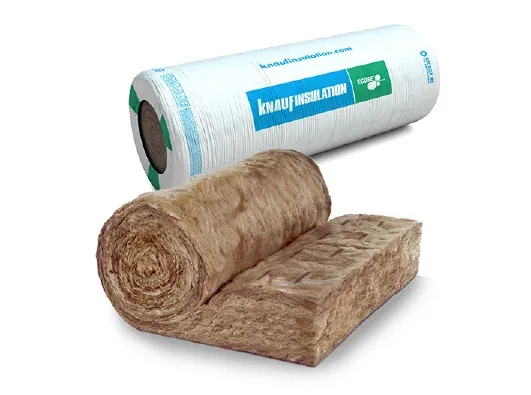
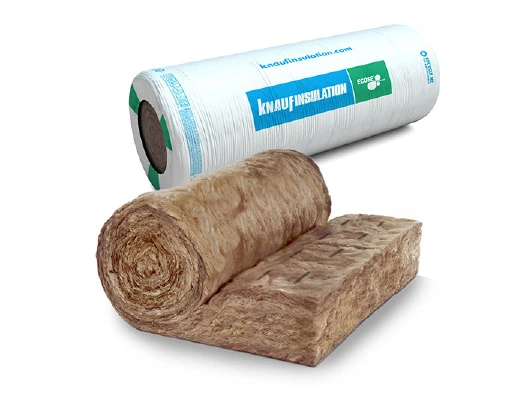
The flexible mineral wool fills the cavity of the frame and helps to limit the transfer of heat. UNIFIT 035 has a declared thermal conductivity λD = 0.035 W/(m·K) and a fire response class A1.
Designed for structures without mechanical isolation load. Class A1 is the property of the material; does not express the fire resistance of the whole wall.

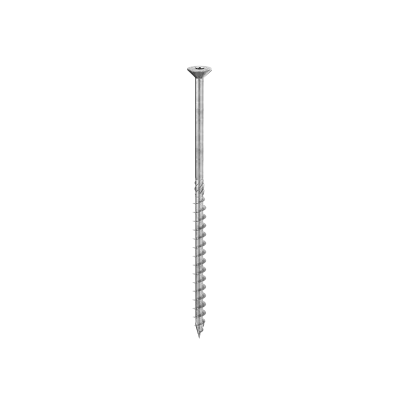
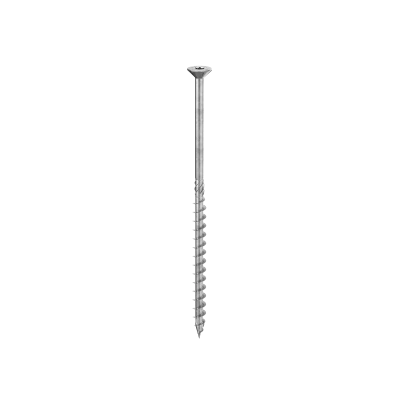
The HBS shrimp serves for connections in wooden structures. The technical assessment and the technical list describe the characteristics and conditions of use. Dimensions and distances are selected according to a specific connection.
The attached ETA-11/0030 is dated 20. 8. 2025. A separate declaration of performance must be provided for the ordered product code.

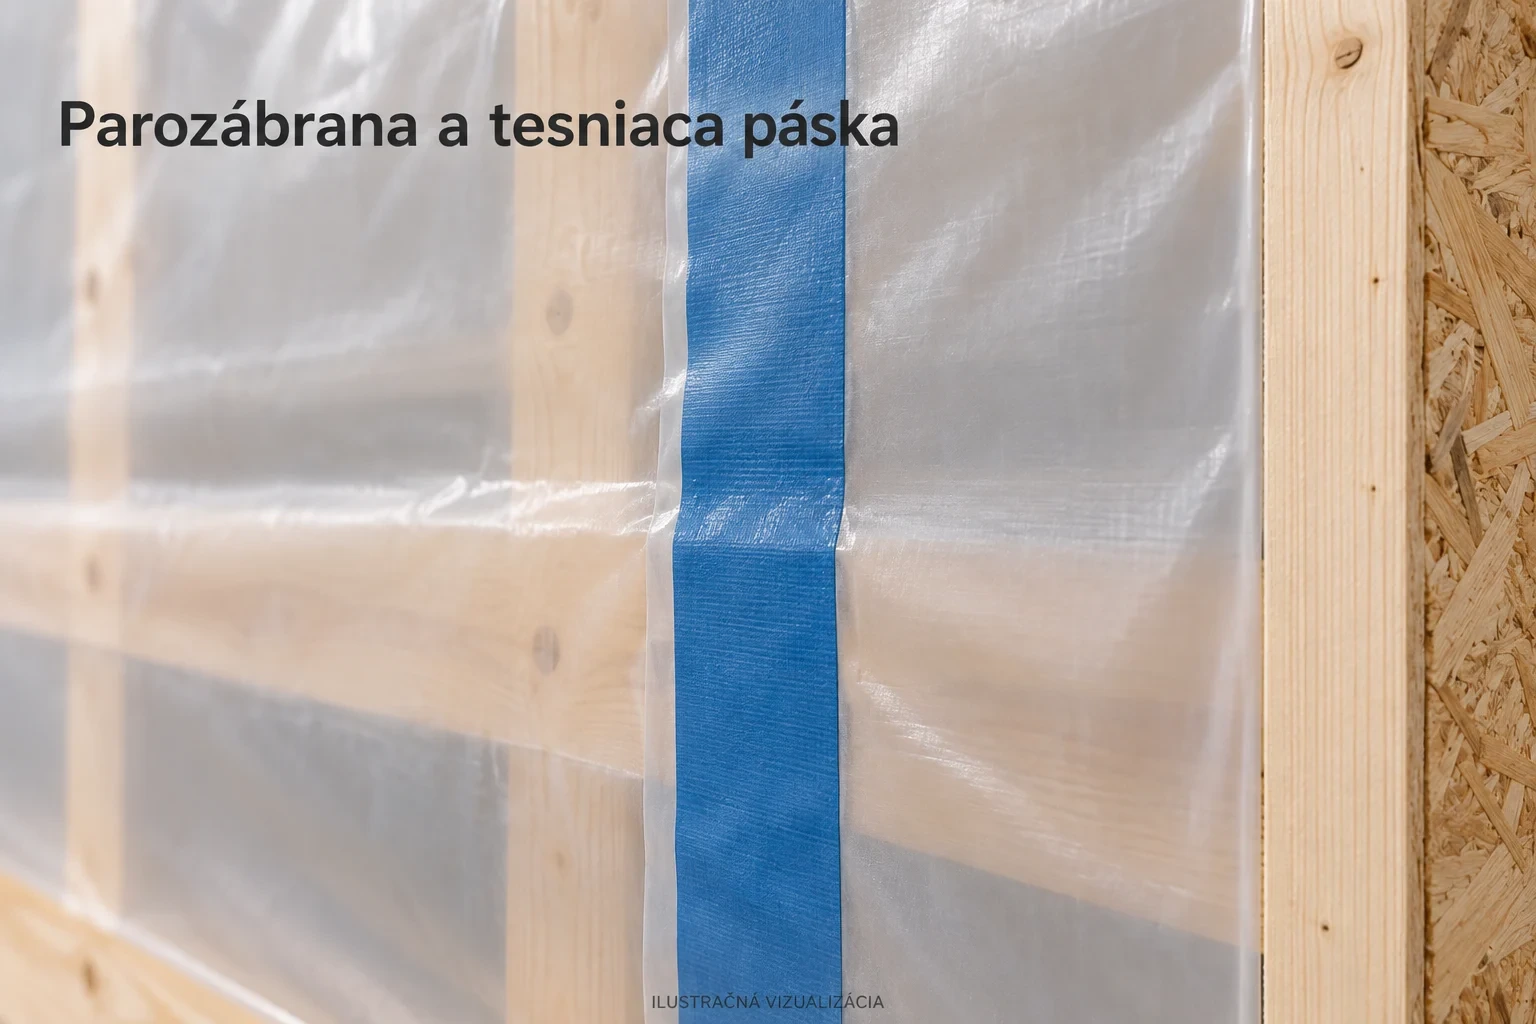
The steam barrier restricts the passage of the water steam into the structure. In order to fulfill its role, it is necessary to solve the connections, edges and transitions. Its location and suitability is determined by the composition of the wall or roof.
The PFP02CZ001 document belongs to the Standard/ST. Do not confuse it with the Special/SP.
Behind the finished wall is a concrete design. Look at the frame, the trees and the details of the panels before they are covered by other layers.
For the wooden frame, it also depends on the right corner and the layout of the individual elements. This detail approaches the control of geometry before the next steps of assembly.
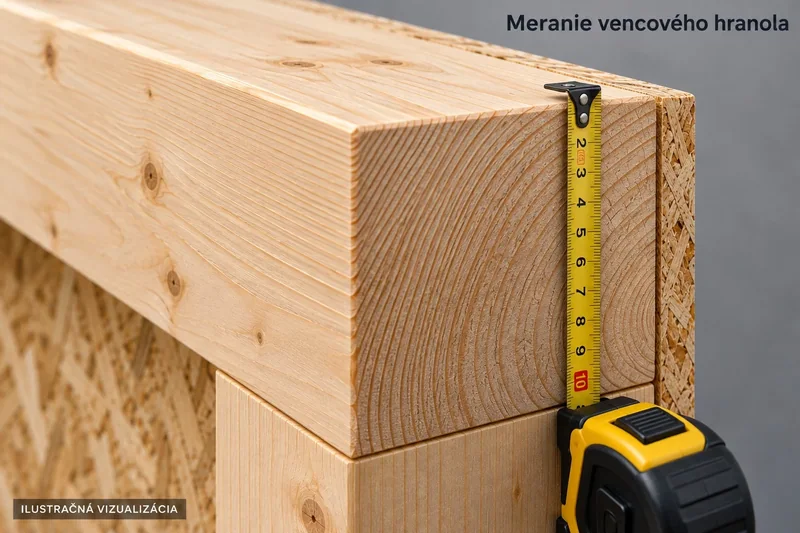
In comparing houses, specific data helps. Here you can see the crossings of the column and the upper branle of the displayed panel — clearly, next to each other.
Three columns form the basis of the classic panel: the left, the middle and the right. The frame depth is 160 mm.
The pencil brinol has a height of 100 mm and a depth of 160 mm in this variant.
| Sweated grenades | 3 × 60 × 160 × 2 500 mm |
|---|---|
| The upper and downper hand | 2 × 1 250 × 160 × 100 mm |
| Total size of the frame | 1 250 × height 2 700 × depth 160 mm |
| OSB sheathing | On the back of the display; the thickness is determined by the specification. |
The height of 2,700 mm is based on the length of the columns of 2,500 mm between the upper and the bottom bridges of 100 mm high. This is the displayed dimension variant; the final preparation will determine the project.
The door panel follows the layout of the rooms. The width and height of the opening, the position of the doors and the preparation of the surface is therefore necessary to determine along with the project.
View of the frame with the window hole, the overhead and the parapet border. The dimensions of the hole and its strengthening are determined by the project.
The approach will cover the film and the connected tape of the stretching tape. The image illustrates the appearance of the detail; the specific film and tape are selected according to the composition of the wall.
View from the interior side to the right-wing connection of two frames. The roofed wood elements remain in the brick of the panels.
On the outer corner, a massive KVH column is visible between the OSB placement. The illustration indicates the height of 270 cm, the shoulders of 125 + 125 cm and the depth of the panel of 16 cm; the specific composition of the connections will determine the project.
Makro look at the fine white rooted surface structure. The grainity and shade of the final omelette will determine the selected product.
14 documents to KVH, OSB, mineral wool, scratches, folio, tape and tasting. You will find certificates, statements of parameters, technical assessment and assembly documents. The specific product and the relevant documents shall be attached to the agreed delivery.
KVH structural timberBinderholz · Baruth · 2 documentsThe KVH forms the drawing skeleton of the wooden structure. It is a technically dry and firmly sorted wood. When choosing, it depends on the strength class, dimensions and origin of the supply.
Use of KVH · photograph of manufacturerThe stored documents apply to the Baruth manufacturing plant. When delivered from another plant, its documentation must be assigned.
OSB boardsEGGER OSB 3 E0 / TOP · 2 documentsOSB plates create the placement of the wooden frame. Their role and tolerance depends on the thickness of the plate, the location of the wear elements and the way of fixing. The exact variant is based on the project.
Detail OSB · fotografia EGGERDeclaration DOP-734-04 should be compared to the label of the delivered plate. 25mm thickness is not a universal option for each wall or floor.
Mineral woolKnauf Insulation UNIFIT 035 · 2 documentsThe flexible mineral wool fills the cavity of the frame and helps to limit the transfer of heat. UNIFIT 035 has a declared thermal conductivity λD = 0.035 W/(m·K) and a fire response class A1.
Product image from the technical listDesigned for structures without mechanical isolation load. Class A1 is the property of the material; does not express the fire resistance of the whole wall.
Structural screwsRothoblaas HBS · 2 documentsThe HBS shrimp serves for connections in wooden structures. The technical assessment and the technical list describe the characteristics and conditions of use. Dimensions and distances are selected according to a specific connection.
Product image RothoblaasThe attached ETA-11/0030 is dated 20. 8. 2025. A separate declaration of performance must be provided for the ordered product code.
JUTA · vapour barrierJUTA JUTAFOL N 110 ST · 1 document
Increase the detail of the film.The steam barrier restricts the passage of the water steam into the structure. In order to fulfill its role, it is necessary to solve the connections, edges and transitions. Its location and suitability is determined by the composition of the wall or roof.
Illustrative detail of the film and stretching tapeThe PFP02CZ001 document belongs to the Standard/ST. Do not confuse it with the Special/SP.
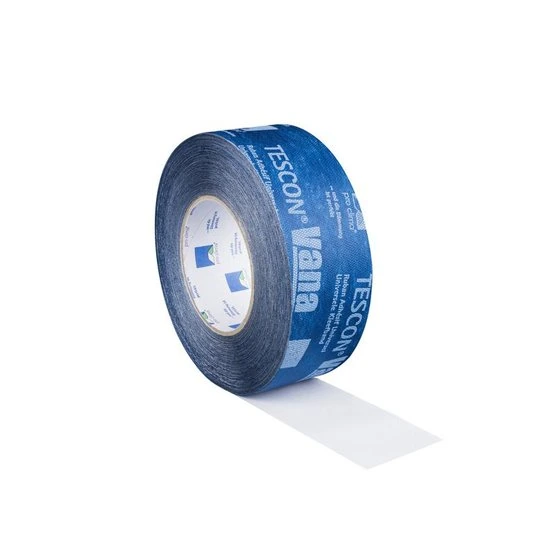
Airtight jointspro clima TESCON VANA · 2 documentsTESCON VANA serves for air-resistant laying of suitable connections and connections. The result also depends on the basis and compliance with the assembly procedure. The documentation contains a technical letter and an ageing test of the connection.
Product image for climateThe laboratory test cannot be interpreted as an unconditional 100-year guarantee for each connection.
Sealing around socketspro clima INSTAABOX · 3 documentsINSTAABOX creates space for installation boxes in the air-resistant layer area. It helps to deal with the details where untouched electrical installation could interfere with the air resistance of the structure.
Product image for climateThere is a technical sheet, installation instructions and details. These documents are not a separate certificate of electric safety of the plug.
Let's go through the composition of the walls, the dimensions of the panels and the scope of supply. With specific data it is easier to decide.
Images are illustrative visualizations, not realization photos or measurement protocols. The displayed dimensions are based on the input of this song; the final drawing and connection is confirmed by the project and technical documentation.
KVH · OSB · IZOLÁCIA · SKRUTKY
Pôvodné podklady výrobcov na otvorenie: certifikáty, vyhlásenia o parametroch, technické posúdenie a technické listy. Pri skrutkách je priložená ETA a technický list; vyhlásenie o parametroch sa doplní podľa konkrétneho produktového kódu.
KVH hranoly. Uložené doklady sa vzťahujú na výrobný závod Baruth. Pri dodávke z iného závodu treba priradiť jeho dokumentáciu.
Otvoriť dokument ↗KVH hranoly. Uložené doklady sa vzťahujú na výrobný závod Baruth. Pri dodávke z iného závodu treba priradiť jeho dokumentáciu.
Otvoriť dokument ↗OSB dosky. Vyhlásenie DOP-734-04 treba porovnať s označením dodanej dosky. Hrúbka 25 mm nie je univerzálna voľba pre každú stenu či podlahu.
Otvoriť dokument ↗Minerálna vlna. Určená do konštrukcií bez mechanického zaťaženia izolácie. Trieda A1 je vlastnosť materiálu; nevyjadruje požiarnu odolnosť celej steny.
Otvoriť dokument ↗Konštrukčné skrutky. Priložená ETA-11/0030 je z 20. 8. 2025. Samostatné vyhlásenie o parametroch treba doplniť pre objednaný produktový kód.
Otvoriť dokument ↗FÓLIA · PÁSKA · TESNENIE
Vyhlásenie pre parotesnú fóliu JUTAFOL N 110 ST a doplnkové technické podklady k páske TESCON VANA a tesniacej krabici INSTAABOX. Dokumenty výrobkov samy osebe nepotvrdzujú vlastnosti celého domu.
Parotesná fólia. Doklad PFP02CZ001 patrí variantu Standard/ST. Nezamieňať ho s variantom Special/SP.
Otvoriť dokument ↗Vzduchotesné spoje. Laboratórnu skúšku nemožno vykladať ako bezpodmienečnú 100-ročnú záruku na každý spoj.
Otvoriť dokument ↗Tesnenie pri zásuvkách. K dispozícii je technický list, montážny návod a detaily. Tieto podklady nie sú samostatným certifikátom elektrickej bezpečnosti zásuvky.
Otvoriť dokument ↗PREJDIME VAŠE KONKRÉTNE POTREBY
Povedzte nám, kde chcete stavať a čo v dome potrebujete. Prejdeme pôdorys, rozsah holodomu, dokončenie aj miesta pre kuchyňu, poličky a úložný priestor. Pri ťažšom nábytku sa potrebné kotvenie rieši podľa konkrétnej steny a záťaže.
GRIZZONI / windows included in the price
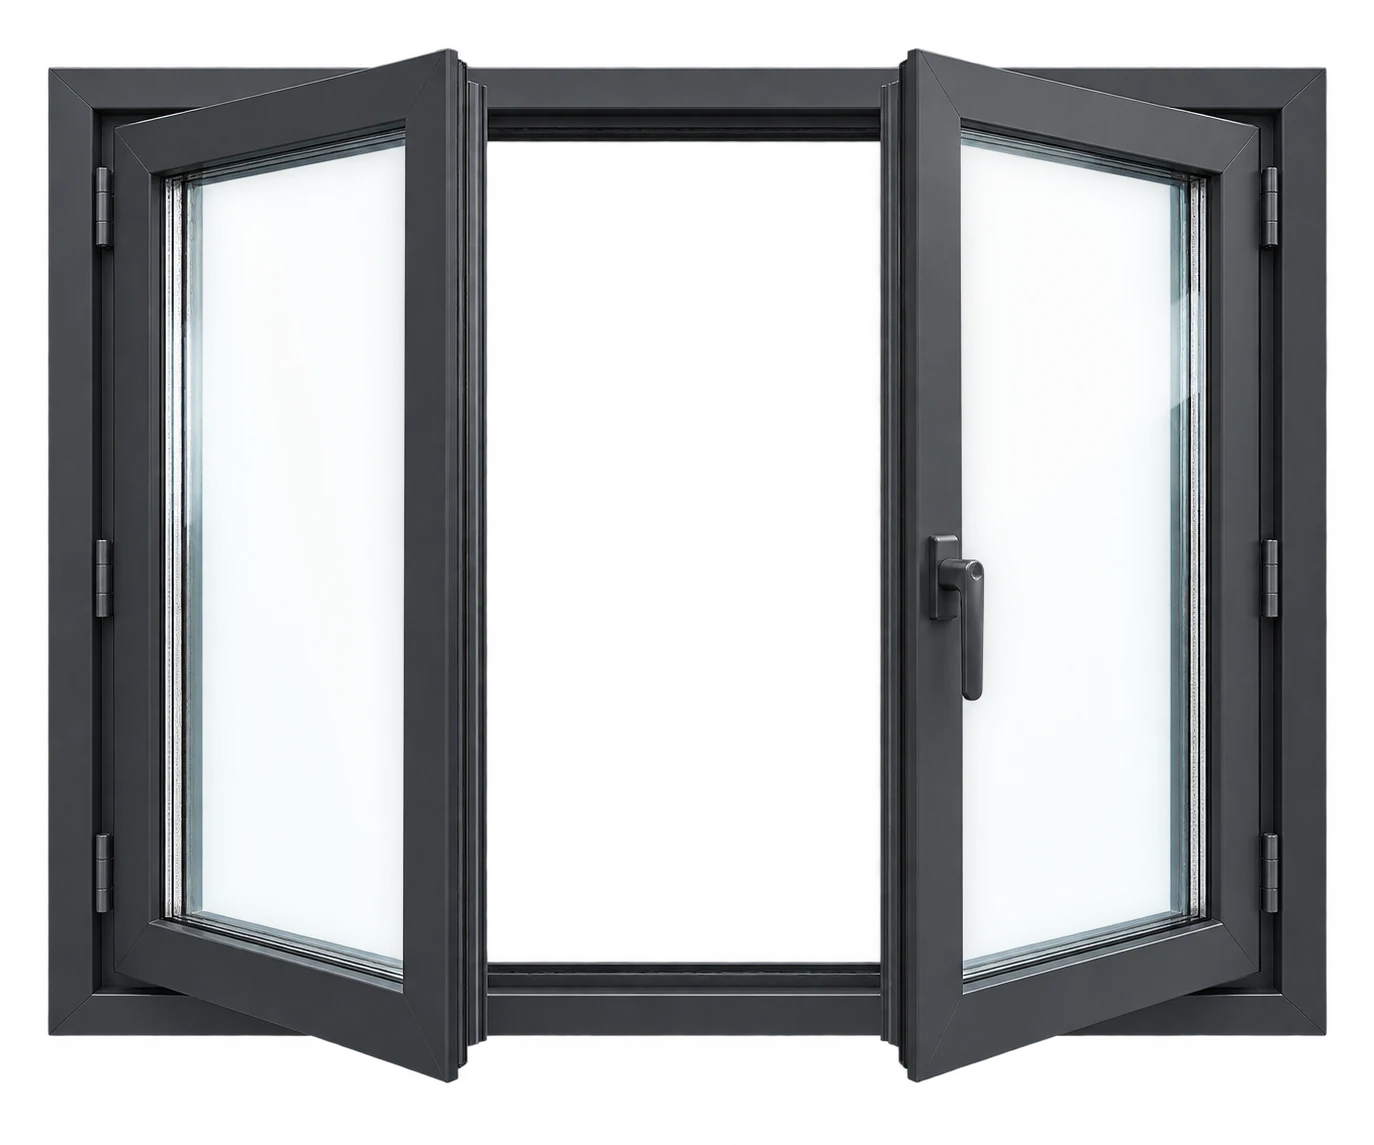
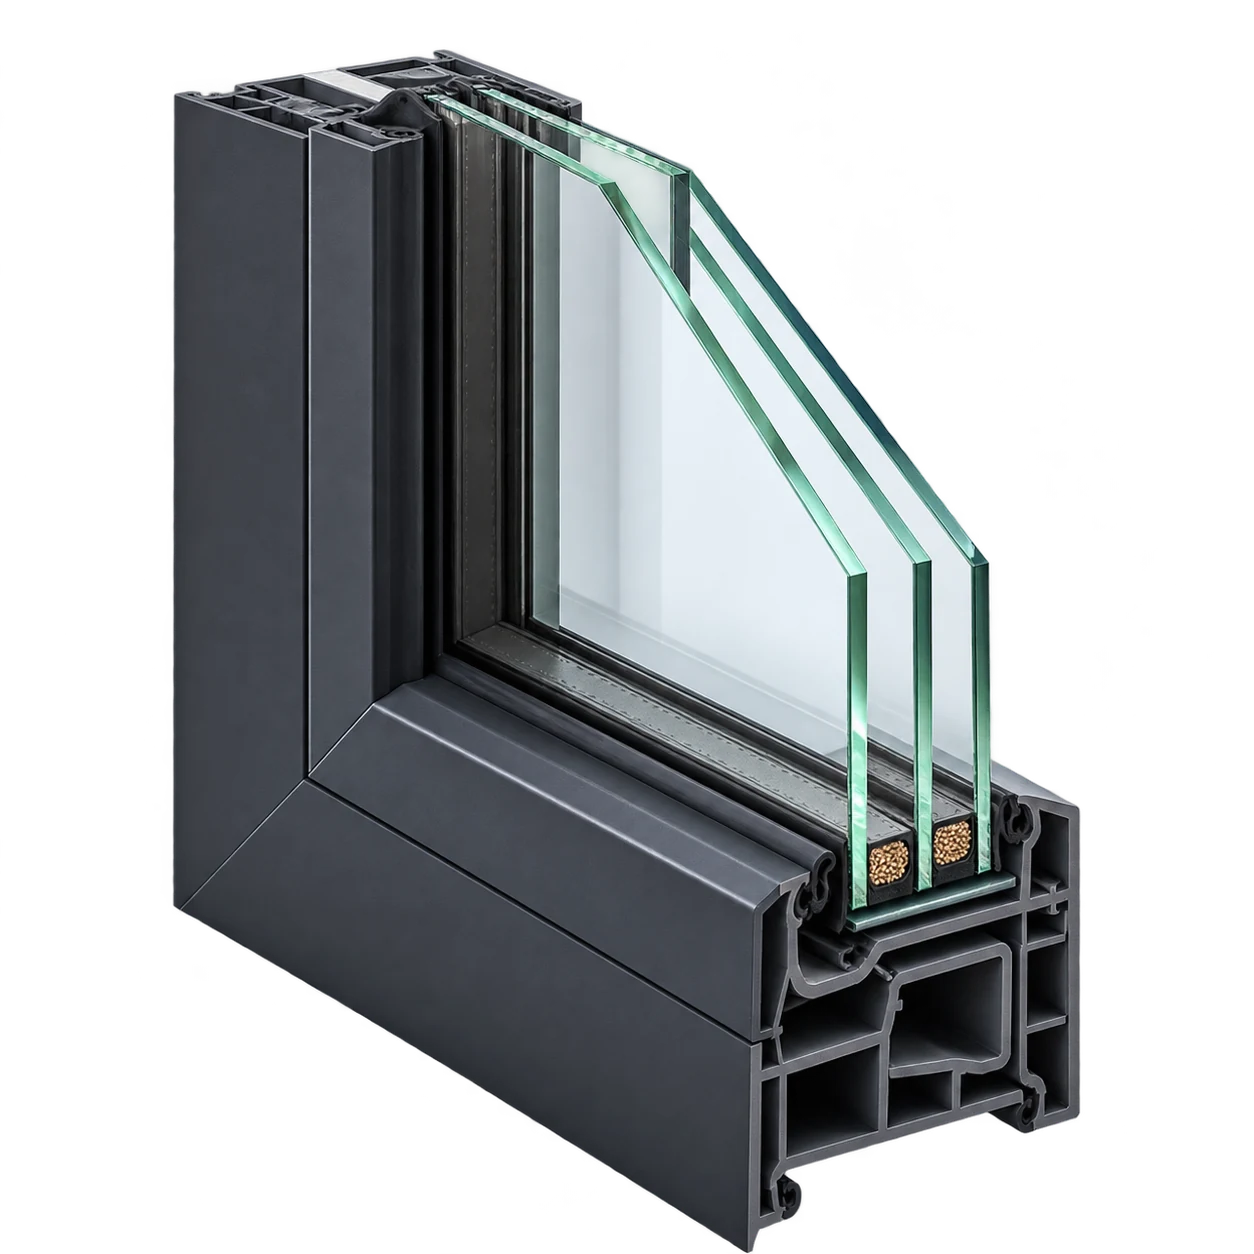
The house includes anthracite windows with triple insulating glazing. This specification is included in the house price.
The glazing connects the interior with the view outside. Triple glazing helps reduce heat loss through the glass, while anthracite frames complement the clean lines of the house.
Discuss the windows and house offer
A closer look at the glazing
Triple insulating glazing consists of three glass panes with two gaps between them. Together, they help reduce heat transfer through the glazing and improve indoor comfort.
Illustration of how triple glazing works. The house specification determines the exact profile and configuration. Click the image to enlarge it.
Three glass panes and two insulating gaps help reduce heat transfer between the interior and exterior. The glazing therefore contributes to a comfortable indoor temperature.
Daylight brings rooms to life, while the view outside connects your home with its surroundings. Windows contribute to everyday comfort when working, relaxing or sharing a meal.
The dark colour highlights the window frames and gives the façade character. It naturally complements the modern architecture of the house.
The specification for each house determines the dimensions, layout and opening method of its windows.
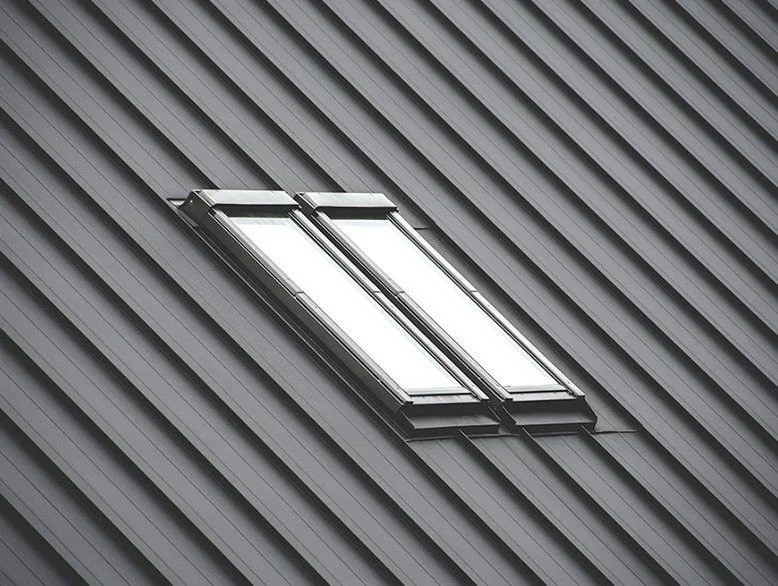
BLACHOTRAPEZ RETRO 25 / standing-seam metal roofing / anthracite
The roof completes the character of the house. BLACHOTRAPEZ RETRO 25 standing-seam metal roofing in anthracite matches the dark window frames and highlights the silhouette of your home.
The regular rhythm of the standing seams creates a calm, tidy appearance. Take a closer look at the surface and details, then discuss the right specification for your home with us.
Discuss the roof for my house
View detail
Enlarge and zoom in
A detail that brings it together
The RETRO 25 example shows the standing seams and continuous panel surfaces. The profile’s snap-lock joint covers the fixing of the adjoining panel, leaving a visually clean surface.
Anthracite windows and roofing create a unified look that complements the light-coloured façade.
The standing-seam profile emphasises the shape of the roof and suits the modern architecture of the house.
The quotation for your house specifies the surface finish and associated flashing components.
The manufacturer’s illustrative photographs show the RETRO 25 profile. The supply specification determines the surface finish, colour code and included accessories. Roof windows shown in the photograph do not confirm that they are included with the house.
Preparing the documentation
See how we record the house design, structural calculations and foundation slab drawing. The sample includes a document list, acknowledgment of receipt and a procedure for additional documents. The exact scope follows your order and contract.
View the process and download the sample ↗Log in by e-mail to have payments and documents in your account.
I charge the order...